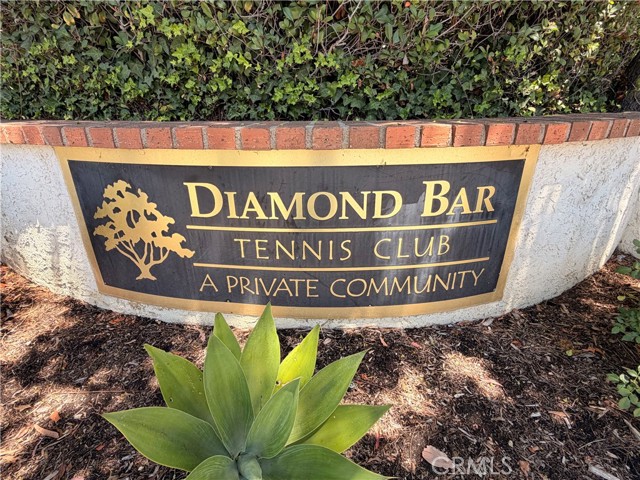
Property photo 1
Property photo 2
Property photo 3
Property photo 4
Property photo 5
Listed by Paul Segat, Broker, Paul Segat, Listing Contact: [email protected]
1 Bed
1 Bath
687 sqft

$299,000

22812 Hilton Head 43, Diamond Bar CA, 91765

Price per sqft$435.23
Built in1981
Property size687 sqft
Property typeCondominium

Overview

Active

Listed Jun 23, 2026

Updated 5 days ago

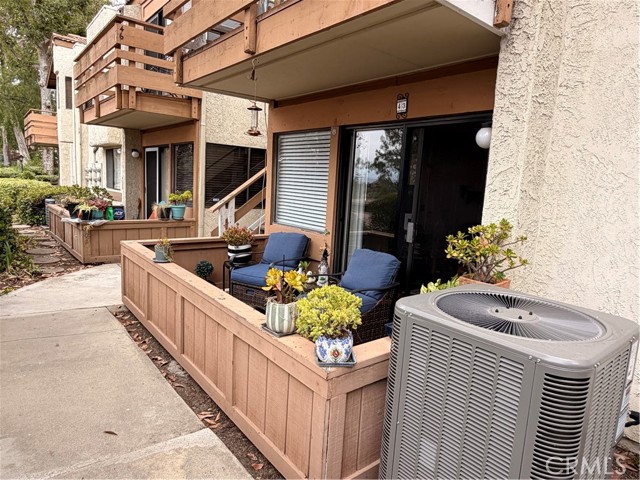
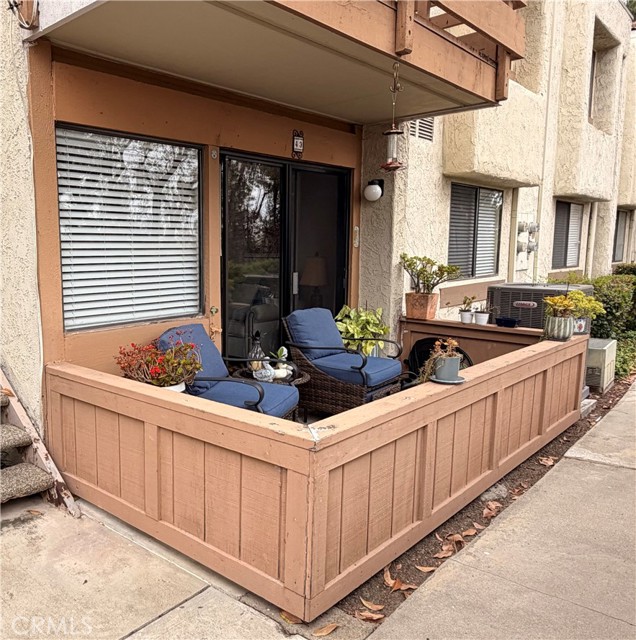
Private lower-level end-unit (#43)1-bedroom condo with a bright, open floor plan. The living room, dining area, and kitchen flow together nicely, creating a comfortable and functional living space. The kitchen features stained cabinetry, formica countertops, a pantry, a range with hood, and a microwave. Luxury vinyl plank flooring runs throughout the main living area and bedroom, with tile flooring in the kitchen and bathroom. The living room is filled with natural light from sliding glass doors that open to a private balcony with mountain views. The spacious bedroom offers abundant closet space, including built-in linen shelves. The full bathroom includes a vanity and updated fixtures. A washer and dryer are conveniently located in a large closet off the dining area with folding doors. The home also includes central air and heat. Includes: Washer/Dryer/Refrigerator. You’ll have two assigned covered parking spaces and the peace of mind of a 24-hour guard-gated entrance. The community offers a clubhouse, three pools, and four tennis courts. This property is close to Fwy 60/57/71, Target, Home Goods, Kohl's, Staples, H Mart, Albertsons; Sycamore Canyon Park and across the street from Diamond Bar Golf Course; short driving distance to the Diamond Bar Public Library, Cal Poly Pomo

$1,989/mo

Est. mortgage payment based on a $299,000 home price.

All estimates are provided by Luxury Presence for informational purposes only. Actual amounts may vary.

Additional information

MLS® ID
CRPW26131685

Interior Features

Bedrooms
1
Bathrooms
1
Cooling
Yes
Heating
Yes
Basement
No

Exterior Features

Lot Size
3.25 Acres

Other Property Details

Association Fee Frequency
Monthly
View
Yes
MLS provider logo

Listed by Paul Segat, Broker, Paul Segat DRE:01168340,
Listing Contact: [email protected] 

All information deemed reliable but not guaranteed and should be independently verified. All properties are subject to prior sale, change or withdrawal. Neither listing broker(s) nor Rise Homes shall be responsible for any typographical errors, misinformation, misprints and shall be held totally harmless.

The data relating to real estate for sale on this website comes in part from the Internet Data Exchange program of the MLS Listings, Inc. MLS system. Real estate listings held by brokerage firms other than Rise Homes are marked with the Internet Data Exchange icon (a stylized house inside a circle) and detailed information about them includes the names of the listing brokers and listing agents.

©2026 MLS Listings, Inc. All rights reserved. 2026

Data last updated 4:48 AM UTC, 10/2/2026


Powered by Luxury Presence
