Property photo 1
Property photo 2
Property photo 3
Property photo 4
Property photo 5
Listed by Crescent Financial Service, Pranavkumar Patel, Listing Contact: 714-225-8253
4 Beds
4 Baths
3,945 sqft

$1,575,000

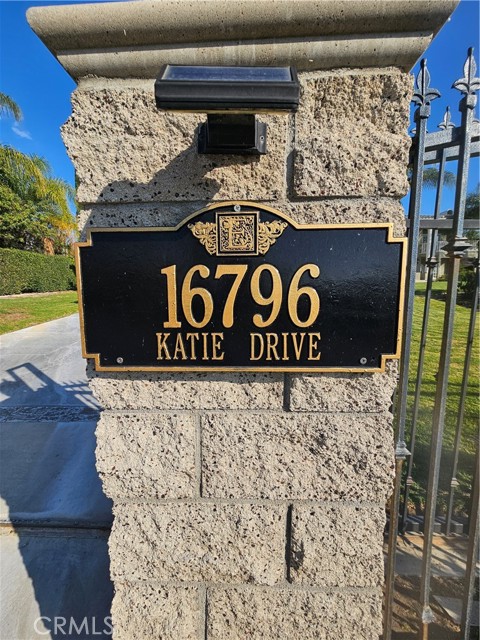
16796 Katie, Riverside CA, 92504

Price per sqft$399.24
Built in1999
Property size3,945 sqft
Property typeResidential

Overview

Active

Listed Jun 30, 2026

Updated 9 days ago

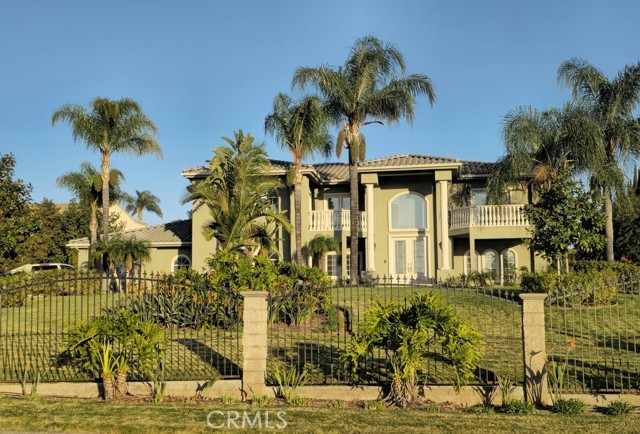
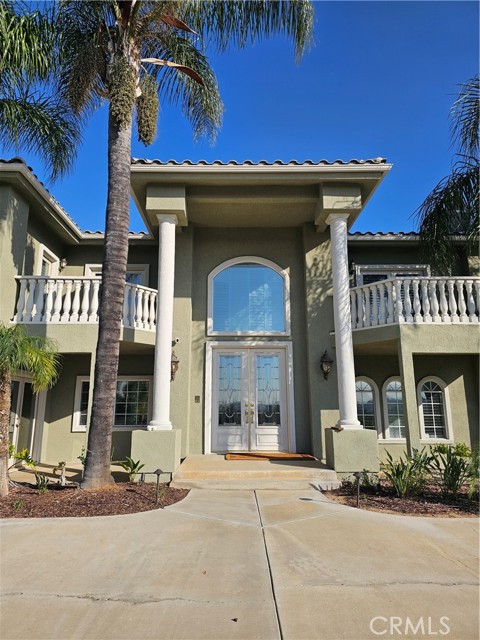
REDUCED FOR QUICK SALE - Welcome to this exceptional custom estate nestled in one of Riverside's most prestigious neighborhoods. Situated on an expansive 39,000 sq. ft. lot, this impressive 3,945 sq. ft. single-story residence offers 4 spacious bedrooms, 4 bathrooms, and the perfect blend of luxury, comfort, and privacy. From the moment you arrive, you'll be captivated by the grand circular driveway with two gated entrances, providing outstanding curb appeal, privacy, and ample parking. In addition to the attached 4-car garage, the oversized driveway easily accommodates multiple vehicles, RVs, trucks, or recreational toys. Step through the impressive grand foyer featuring soaring high ceilings that create an elegant and welcoming first impression. The spacious floor plan is designed for both everyday living and entertaining, offering generous living spaces filled with natural light. The luxurious primary suite serves as a private retreat, complete with its own balcony overlooking scenic views. The recently remodeled spa-inspired primary bathroom features premium finishes, a separate sauna room, and an atmosphere designed for relaxation and rejuvenation. The resort-style backyard is truly an entertainer's dream. Enjoy the custom saltwater swimming pool and spa surround

$10,479/mo

Est. mortgage payment based on a $1,575,000 home price.

All estimates are provided by Luxury Presence for informational purposes only. Actual amounts may vary.

Additional information

MLS® ID
CRCV26142555

Interior Features

Bedrooms
4
Bathrooms
4
Fireplace
Yes
Cooling
Yes
Heating
Yes
Basement
No

Exterior Features

Lot Size
0.9 Acres

Other Property Details

Garage
Yes
Pool
Yes
MLS provider logo

Listed by Crescent Financial Service, Pranavkumar Patel DRE:01257741,
Listing Contact: 714-225-8253 

All information deemed reliable but not guaranteed and should be independently verified. All properties are subject to prior sale, change or withdrawal. Neither listing broker(s) nor Rise Homes shall be responsible for any typographical errors, misinformation, misprints and shall be held totally harmless.

The data relating to real estate for sale on this website comes in part from the Internet Data Exchange program of the MLS Listings, Inc. MLS system. Real estate listings held by brokerage firms other than Rise Homes are marked with the Internet Data Exchange icon (a stylized house inside a circle) and detailed information about them includes the names of the listing brokers and listing agents.

©2026 MLS Listings, Inc. All rights reserved. 2026

Data last updated 2:10 PM UTC, 9/28/2026


Powered by Luxury Presence
