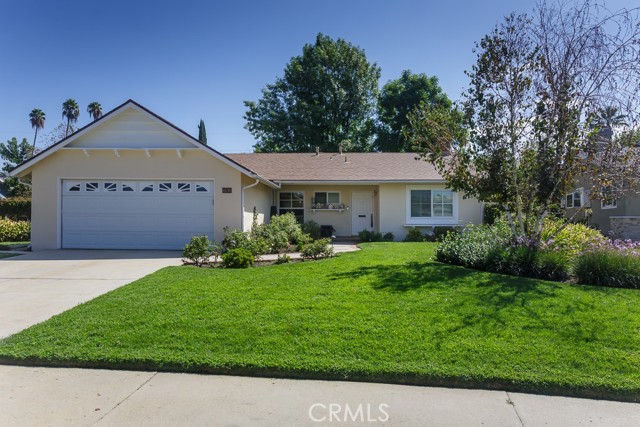
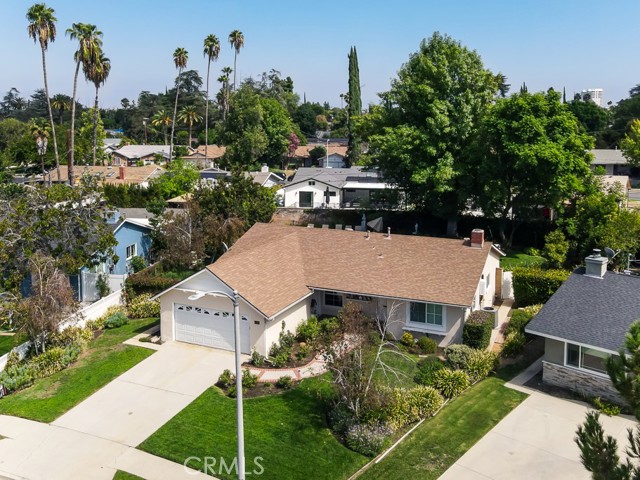
Property photo 1
Property photo 2
Property photo 3
Property photo 4
Property photo 5
Listed by Select Service Realty, Jared Erfle, Listing Contact: 818-477-1991
4 Beds
2 Baths
1,570 sqft

$1,199,000

6530 Capistrano AVE, West Hills CA, 91307

Price per sqft$763.69
Built in1959
Property size1,570 sqft
Property typeResidential

Overview

Active

Listed Sep 23, 2026

Updated 9 days ago

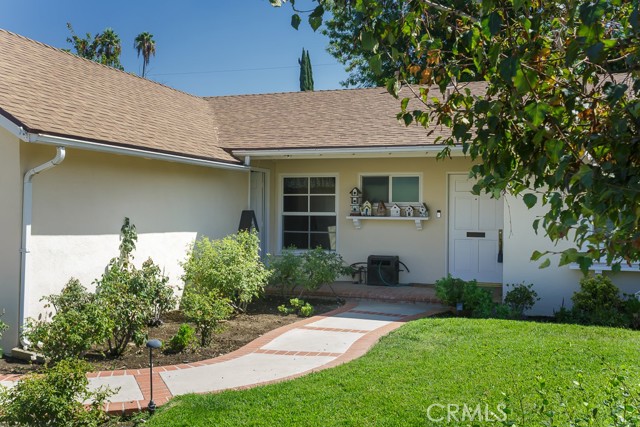
The backyard sets this home apart! Situated on an approximately 11,681-square-foot lot, 6530 Capistrano Avenue offers three distinct outdoor areas: a covered patio and grassy yard framed by mature landscaping and shade trees, a separately gated swimming pool with a spacious deck for lounging, and a side yard offering additional outdoor space. Enjoy shaded outdoor dining, afternoons by the pool, and room to gather and unwind. A manicured front yard creates a welcoming first impression for this four-bedroom, two-bath home with approximately 1,570 square feet of living space. Inside, beautiful engineered hardwood floors, recessed lighting, and plantation shutters throughout complement the inviting interior. The recently remodeled kitchen features rich wood cabinetry, light countertops, a striking blue tile backsplash, and stainless steel appliances, including a double oven and cooktop. A fireplace anchors the living room, while French doors off the dining area open to the covered patio for easy indoor-outdoor entertaining. The primary bedroom includes a private bathroom with a shower featuring multiple showerheads. Updated windows throughout, updated electrical, plumbing, and HVAC systems, and a tankless water heater add modern comfort and convenience. An attached two-car gara

$7,977/mo

Est. mortgage payment based on a $1,199,000 home price.

All estimates are provided by Luxury Presence for informational purposes only. Actual amounts may vary.

Additional information

MLS® ID
CRSR26208435

Interior Features

Bedrooms
4
Bathrooms
2
Fireplace
Yes
Cooling
Yes
Heating
Yes
Basement
No

Exterior Features

Lot Size
0.27 Acres

Other Property Details

Garage
Yes
View
Yes
Pool
Yes
MLS provider logo

Listed by Select Service Realty, Jared Erfle DRE:01432765,
Listing Contact: 818-477-1991 

All information deemed reliable but not guaranteed and should be independently verified. All properties are subject to prior sale, change or withdrawal. Neither listing broker(s) nor Rise Homes shall be responsible for any typographical errors, misinformation, misprints and shall be held totally harmless.

The data relating to real estate for sale on this website comes in part from the Internet Data Exchange program of the MLS Listings, Inc. MLS system. Real estate listings held by brokerage firms other than Rise Homes are marked with the Internet Data Exchange icon (a stylized house inside a circle) and detailed information about them includes the names of the listing brokers and listing agents.

©2026 MLS Listings, Inc. All rights reserved. 2026

Data last updated 2:33 PM UTC, 9/28/2026


Powered by Luxury Presence
