Property photo 1
Property photo 2
Property photo 3
Property photo 4
Property photo 5
Listed by Victoria Properties, Jim Kent, Listing Contact: 408-656-3741
2 Beds
1 Bath
1,250 sqft

$1,100,000

124 Santa Marina ST, San Francisco CA, 94110

Price per sqft$880.00
Built in1900
Property size1,250 sqft
Property typeResidential

Overview

Active

Listed Oct 29, 2026

Updated 1h ago

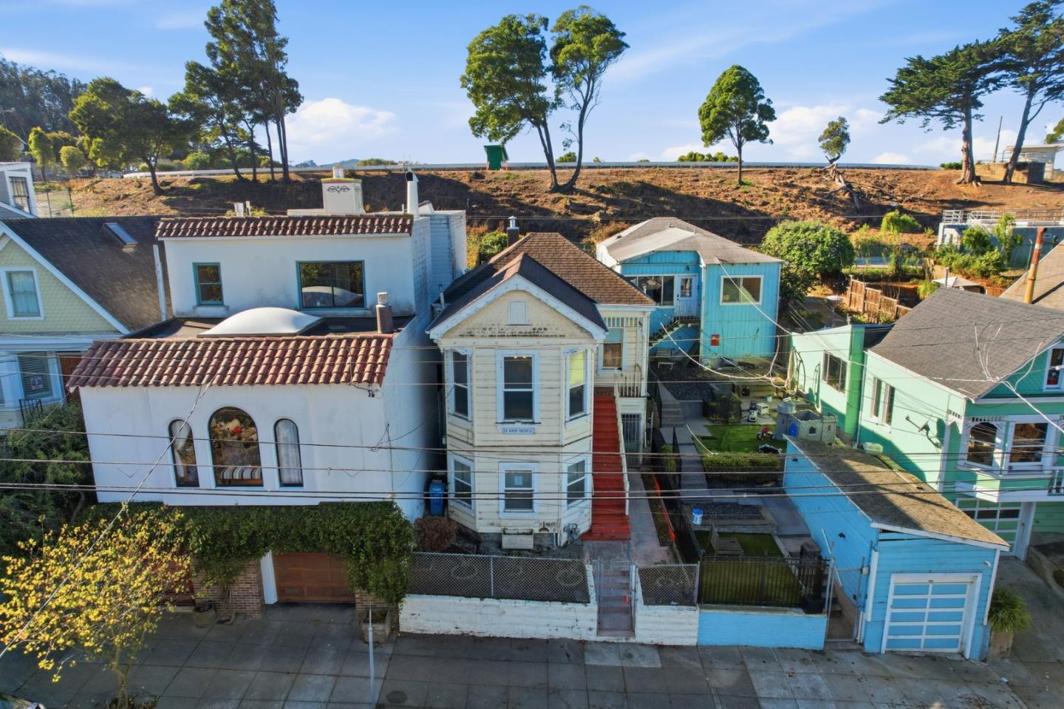
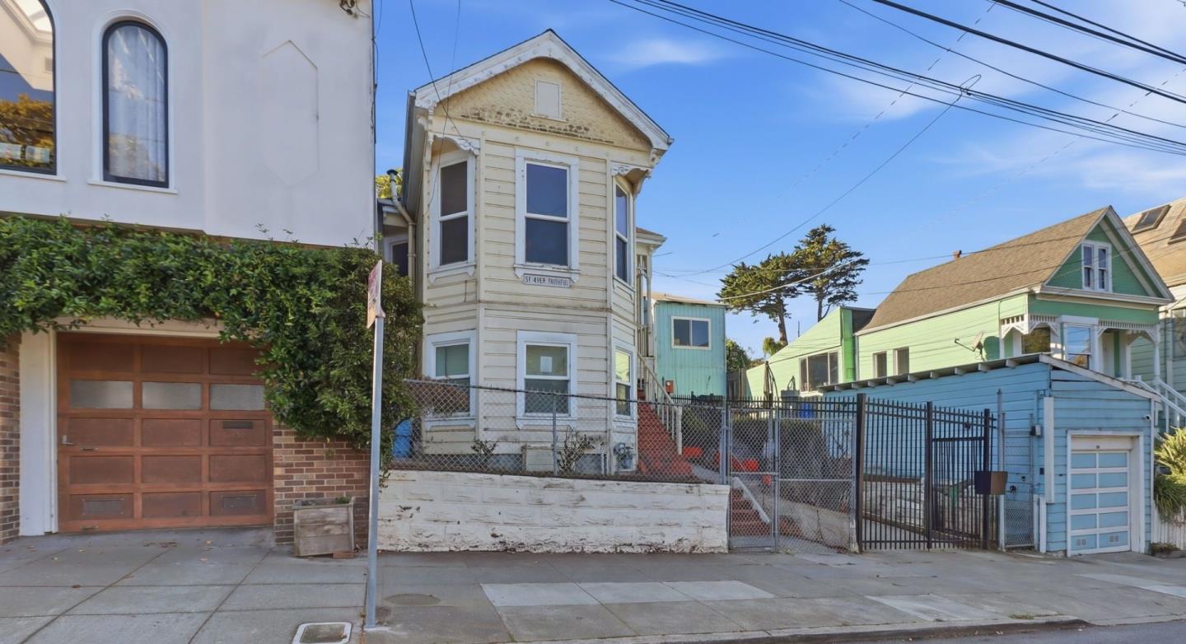
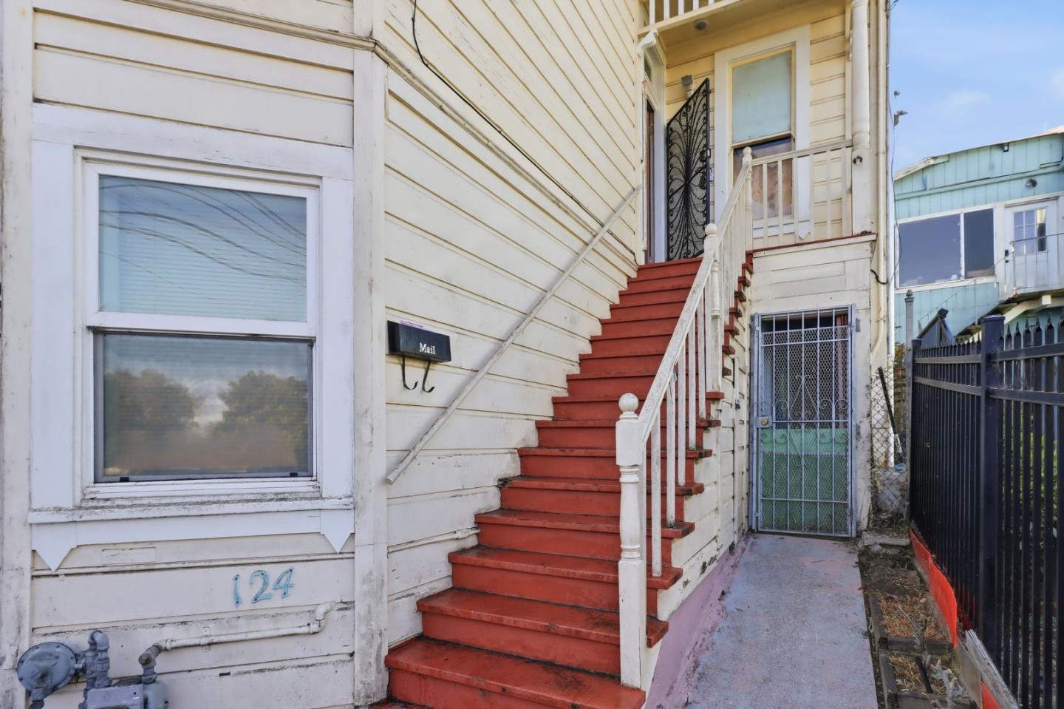
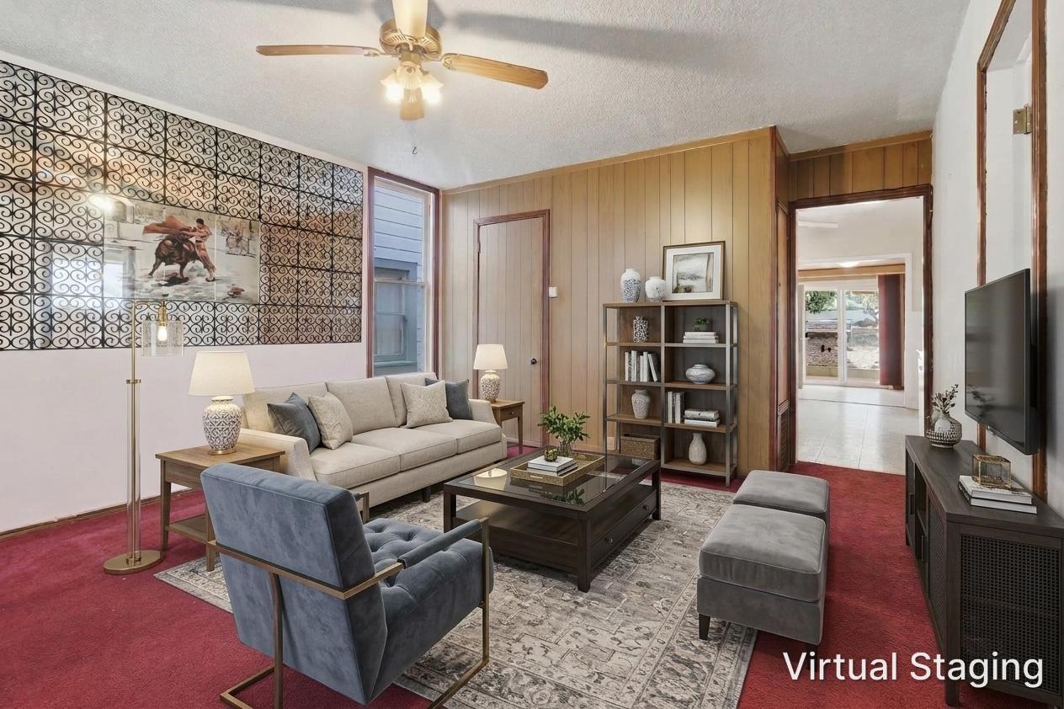
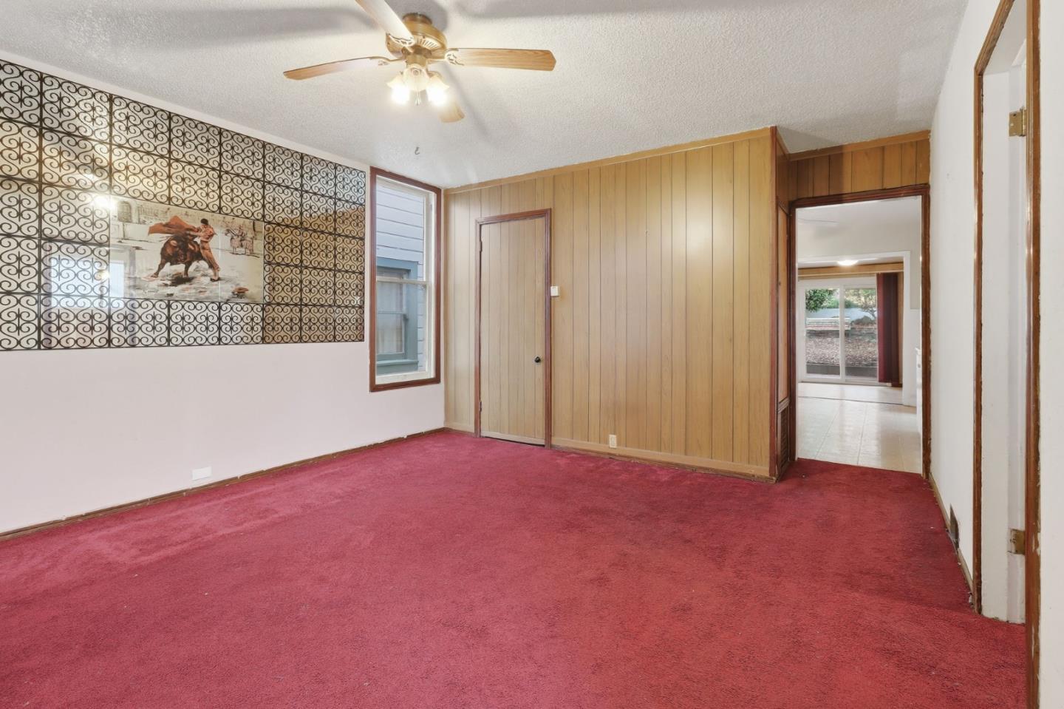
Stylish Victorian home with great curb appeal in the highly desirable Holly Park neighborhood in Bernal Heights. Both of the spacious, sunlight filled bedrooms boast partial views of Twin Peaks and the city skyline. The living room is enormous and can accommodate the largest of family gatherings. The oversized kitchen has abundant cabinet space and a charming built in breakfast nook. Beyond the kitchen is a bonus room with a sliding glass door leading to the backyard that could serve as a den, Formal Dining Room or a home office. The neighboring utility Room could also serve as a small home office....so many possibilities! The lower level of the home has a fully appointed in laws quarters with plenty of natural light. This smartly designed space makes perfect in laws quarters a great guest quarters or a comfortable place for your visiting friends and family. Behind the home is a private backyard with lush landscaping and a covered patio for enjoying your morning coffee. This home is located steps away beautiful Holly Park and to the vibrant and trendy Cortland Avenue with its many shops, coffee houses and eateries. Do not miss the opportunity to own a home with so much character. A true stand out in a outstanding neighborhood of San Francisco. This beauty is going to sell fast!

$7,318/mo

Est. mortgage payment based on a $1,100,000 home price.

All estimates are provided by Luxury Presence for informational purposes only. Actual amounts may vary.

Additional information

MLS® ID
ML82066007

Interior Features

Bedrooms
2
Bathrooms
1
Heating
Yes
Basement
No

Exterior Features

Lot Size
0.06 Acres
MLS provider logo

Listed by Victoria Properties, Jim Kent DRE:01189039,
Listing Contact: 408-656-3741 

All information deemed reliable but not guaranteed and should be independently verified. All properties are subject to prior sale, change or withdrawal. Neither listing broker(s) nor Rise Homes shall be responsible for any typographical errors, misinformation, misprints and shall be held totally harmless.

The data relating to real estate for sale on this website comes in part from the Internet Data Exchange program of the MLS Listings, Inc. MLS system. Real estate listings held by brokerage firms other than Rise Homes are marked with the Internet Data Exchange icon (a stylized house inside a circle) and detailed information about them includes the names of the listing brokers and listing agents.

©2026 MLS Listings, Inc. All rights reserved. 2026

Data last updated 10:55 PM UTC, 10/29/2026


Powered by Luxury Presence
