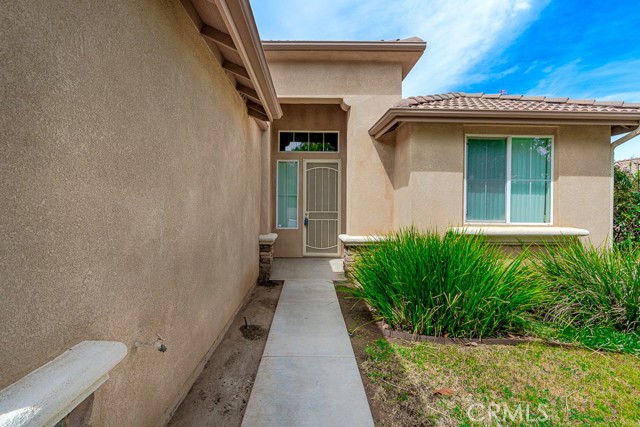
Property photo 1
Property photo 2
Property photo 3
Property photo 4
Property photo 5
Listed by CENTURY 21 Affiliated, Sabrina Chapman, Listing Contact: [email protected]
2 Beds
2 Baths
1,510 sqft

$480,000

14741 White Mountain WAY, Moreno Valley CA, 92555

Price per sqft$317.88
Built in2003
Property size1,510 sqft
Property typeResidential

Overview

Active

Listed Aug 15, 2026

Updated 4 days ago

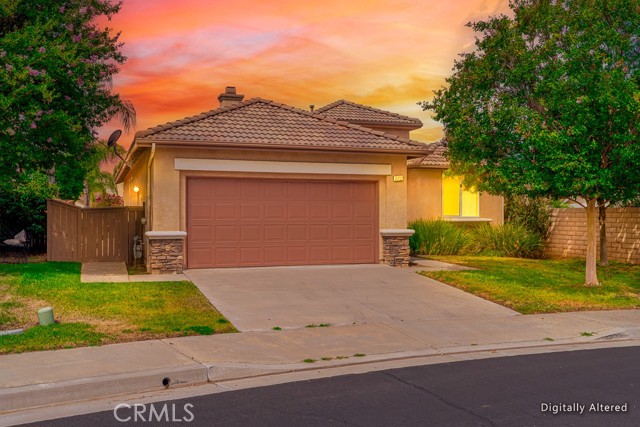
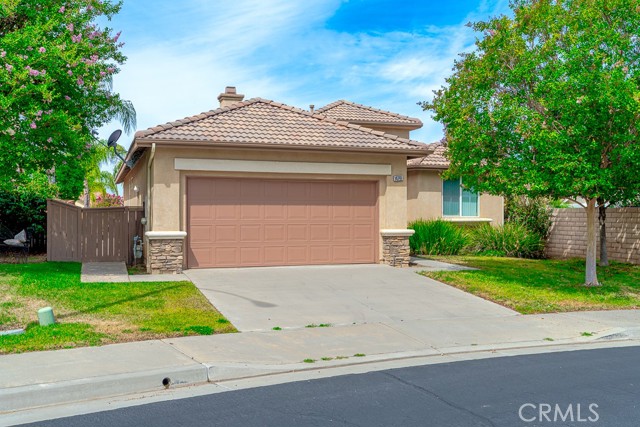
Welcome to the beautiful, gated Mountain View 55+ community, where comfort, convenience, and resort-style amenities come together. This charming single-story home offers approximately 1,510 square feet of living space on a 5,663 square-foot lot, featuring 2 spacious bedrooms, 2 bathrooms, and a versatile bonus room/den. Step inside to a bright, open floor plan with a combination of Carpet, Tile and Laminate throughout the main living areas—stylish, durable, and easy to maintain. The inviting living room features plush carpeting, a beautiful fireplace and plenty of natural light. The living area flows seamlessly into the kitchen and dining space, creating an ideal setting for everyday living and entertaining. The kitchen features tiled countertops with a bar height seating for quick meals and plenty of cabinet space! Adjacent to the kitchen, the dining area features sliding glass doors that open to the backyard and bring in abundant natural light. The spacious primary suite offers a comfortable retreat with dual vanities, a walk-in shower and a separate toilet area. Additional highlights include a bonus den/office, indoor laundry room with extra storage, and thoughtful accessibility features throughout the home. Outside, enjoy the low-maintenance backyard —perfect for

$3,193/mo

Est. mortgage payment based on a $480,000 home price.

All estimates are provided by Luxury Presence for informational purposes only. Actual amounts may vary.

Additional information

MLS® ID
CRSW26178962

Interior Features

Bedrooms
2
Bathrooms
2
Fireplace
Yes
Cooling
Yes
Heating
Yes
Basement
No

Exterior Features

Lot Size
0.13 Acres

Other Property Details

Association Fee Frequency
Monthly
Garage
Yes
View
Yes
MLS provider logo

Listed by CENTURY 21 Affiliated, Sabrina Chapman DRE:02091234,
Listing Contact: [email protected] 

All information deemed reliable but not guaranteed and should be independently verified. All properties are subject to prior sale, change or withdrawal. Neither listing broker(s) nor Rise Homes shall be responsible for any typographical errors, misinformation, misprints and shall be held totally harmless.

The data relating to real estate for sale on this website comes in part from the Internet Data Exchange program of the MLS Listings, Inc. MLS system. Real estate listings held by brokerage firms other than Rise Homes are marked with the Internet Data Exchange icon (a stylized house inside a circle) and detailed information about them includes the names of the listing brokers and listing agents.

©2026 MLS Listings, Inc. All rights reserved. 2026

Data last updated 4:31 AM UTC, 10/3/2026


Powered by Luxury Presence
