Property photo 1
Property photo 2
Property photo 3
Property photo 4
Property photo 5
Listed by Century 21 Select Real Estate, Inc., Paul Champlin, Listing Contact: [email protected]
2 Beds
2 Baths
1,357 sqft

$338,000

2665 Waverly CT, Chico CA, 95973

Price per sqft$249.08
Built in1981
Property size1,357 sqft
Property typeResidential

Overview

Active

Listed Jul 2, 2026

Updated 9 days ago

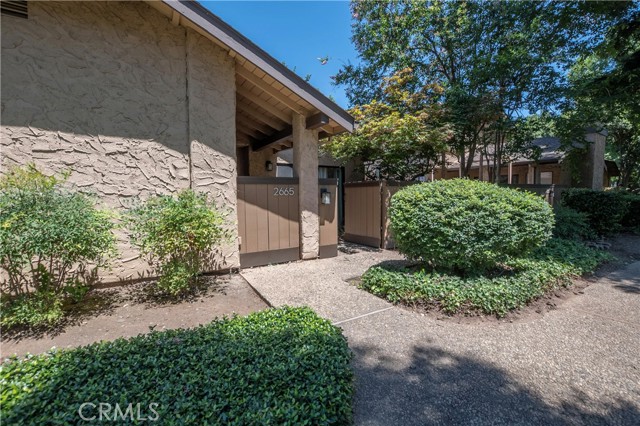
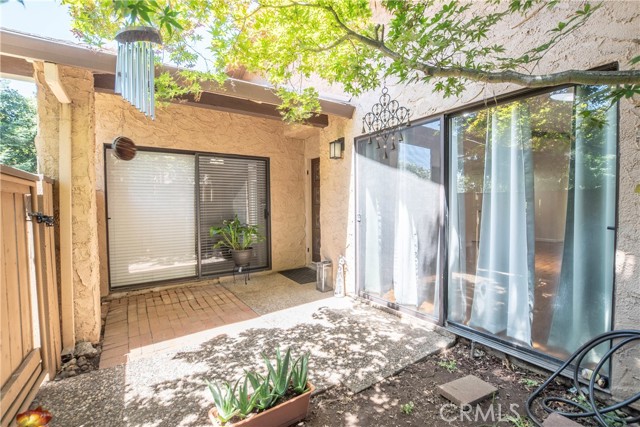
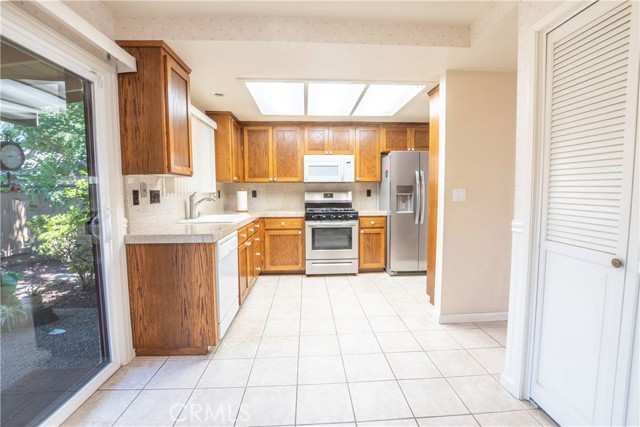
STOP!! this charming home is nestled in the peaceful Woodcrest community. Features a Light and bright 2-bedroom, 2-bathroom residence with a versatile Bonus room/den that could easily become a third bedroom. The spacious living room has beautiful laminate flooring and a cozy fireplace, Step through the the Sliding glass door from the living room to your own private patio That is perfect for quiet mornings or evening relaxation. The spacious kitchen has plenty of storage, A newer gas range, stainless steel fridge, dishwasher, and microwave, complemented by tiled floors and granite countertops. Enjoy meals in the Dining nook or step through glass slider leading to another private patio for your enjoyment. Throughout this home there are solar tubes to ensure bright, natural light without needing to turn on the lights. The primary suite is a serene retreat, boasting a spacious bedroom with crown molding, built-in drawers, and cabinetry for ample storage. You'll find two closets with mirrored wardrobe doors. The Primary bath has laminate flooring, a dual sink vanity, beautifully tiled shower with an upgraded shower head and glass doors, and a private water closet. The additional bedroom is also enhanced with mirrored wardrobe doors. The full bath off the hallway has been nicely updat

$2,249/mo

Est. mortgage payment based on a $338,000 home price.

All estimates are provided by Luxury Presence for informational purposes only. Actual amounts may vary.

Additional information

MLS® ID
CRSN26144067

Interior Features

Bedrooms
2
Bathrooms
2
Fireplace
Yes
Cooling
Yes
Heating
Yes
Basement
No

Exterior Features

Lot Size
0.07 Acres

Other Property Details

Association Fee Frequency
Monthly
Garage
Yes
View
Yes
MLS provider logo

Listed by Century 21 Select Real Estate, Inc., Paul Champlin DRE:01436522,
Listing Contact: [email protected] 

All information deemed reliable but not guaranteed and should be independently verified. All properties are subject to prior sale, change or withdrawal. Neither listing broker(s) nor Rise Homes shall be responsible for any typographical errors, misinformation, misprints and shall be held totally harmless.

The data relating to real estate for sale on this website comes in part from the Internet Data Exchange program of the MLS Listings, Inc. MLS system. Real estate listings held by brokerage firms other than Rise Homes are marked with the Internet Data Exchange icon (a stylized house inside a circle) and detailed information about them includes the names of the listing brokers and listing agents.

©2026 MLS Listings, Inc. All rights reserved. 2026

Data last updated 2:10 PM UTC, 9/28/2026


Powered by Luxury Presence
