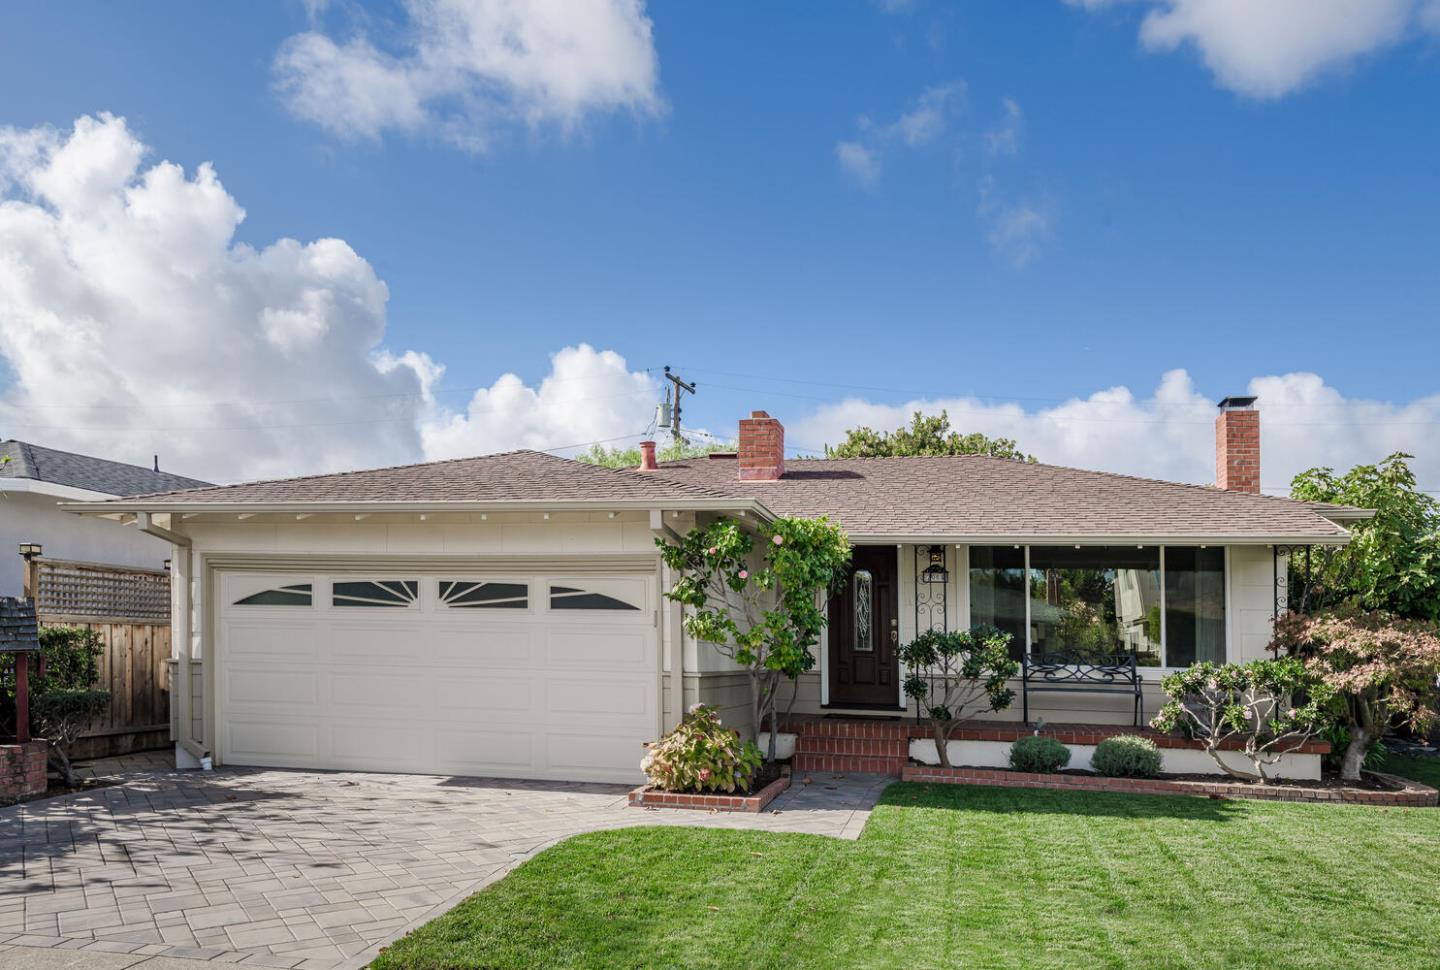
Property photo 1
Listed by Compass, Gina Haggarty, Listing Contact: 650-207-5192
3 Beds
2 Baths
1,280 sqft

$5,000/month

2064 Trinity ST, San Mateo CA, 94403

Price per sqft$3.91
Built in1954
Property size1,280 sqft
Property typeResidential

Overview

Leased

Sold

Listed Nov 16, 2024

Updated 6 days ago

Welcome to your sun filled oasis in the heart of Fiesta Gardens! This charming ranch-style home offers 3 bedrooms and 2 bathrooms, thoughtfully laid out across 1,280 square feet of comfortable living space. Nestled on a sunny corner lot of 5,050 square feet, the property is graced by blossoming trees, adding to its curb appeal. Step inside to find a warm and inviting living area with wide windows that flood the space with natural light. The open layout seamlessly connects the living and dining areas, making it perfect for entertaining or cozy family gatherings. The kitchen is well-equipped and ready for your culinary adventures. The bedrooms are designed for relaxation, with the primary suite offering an en suite bathroom and views of the beautiful manicured gardens. Outside, enjoy the incredible outdoor spaces, including a sunny patio ideal for dining and entertaining, and a newly landscaped lawn. Located in the highly sought-after Fiesta Gardens neighborhood, this home is perfectly positioned near local amenities, parks, and shopping. Experience the perfect blend of comfort and convenience in this delightful San Mateo home.

Additional information

MLS® ID
ML81986838

Interior Features

Bedrooms
3
Bathrooms
2
Fireplace
Yes
Heating
Yes
Basement
No

Exterior Features

Lot Size
0.12 Acres

Other Property Details

Garage
Yes
MLS provider logo

Listed by Compass, Gina Haggarty DRE:01163760,
Listing Contact: 650-207-5192 

All information deemed reliable but not guaranteed and should be independently verified. All properties are subject to prior sale, change or withdrawal. Neither listing broker(s) nor Rise Homes shall be responsible for any typographical errors, misinformation, misprints and shall be held totally harmless.

The data relating to real estate for sale on this website comes in part from the Internet Data Exchange program of the MLS Listings, Inc. MLS system. Real estate listings held by brokerage firms other than Rise Homes are marked with the Internet Data Exchange icon (a stylized house inside a circle) and detailed information about them includes the names of the listing brokers and listing agents.

©2026 MLS Listings, Inc. All rights reserved. 2026

Data last updated 1:30 PM UTC, 9/28/2026


Powered by Luxury Presence
