Property photo 1
Listed by Compass, Susan Woods, Listing Contact: 650-576-7914
4 Beds
3 Baths
2,070 sqft

$2,220,888

703 Pitcairn DR, Foster City CA, 94404

Price per sqft$1,072.89
Built in1977
Property size2,070 sqft
Property typeResidential

Overview

Sold

Listed Jan 23, 2025

Updated 6 days ago

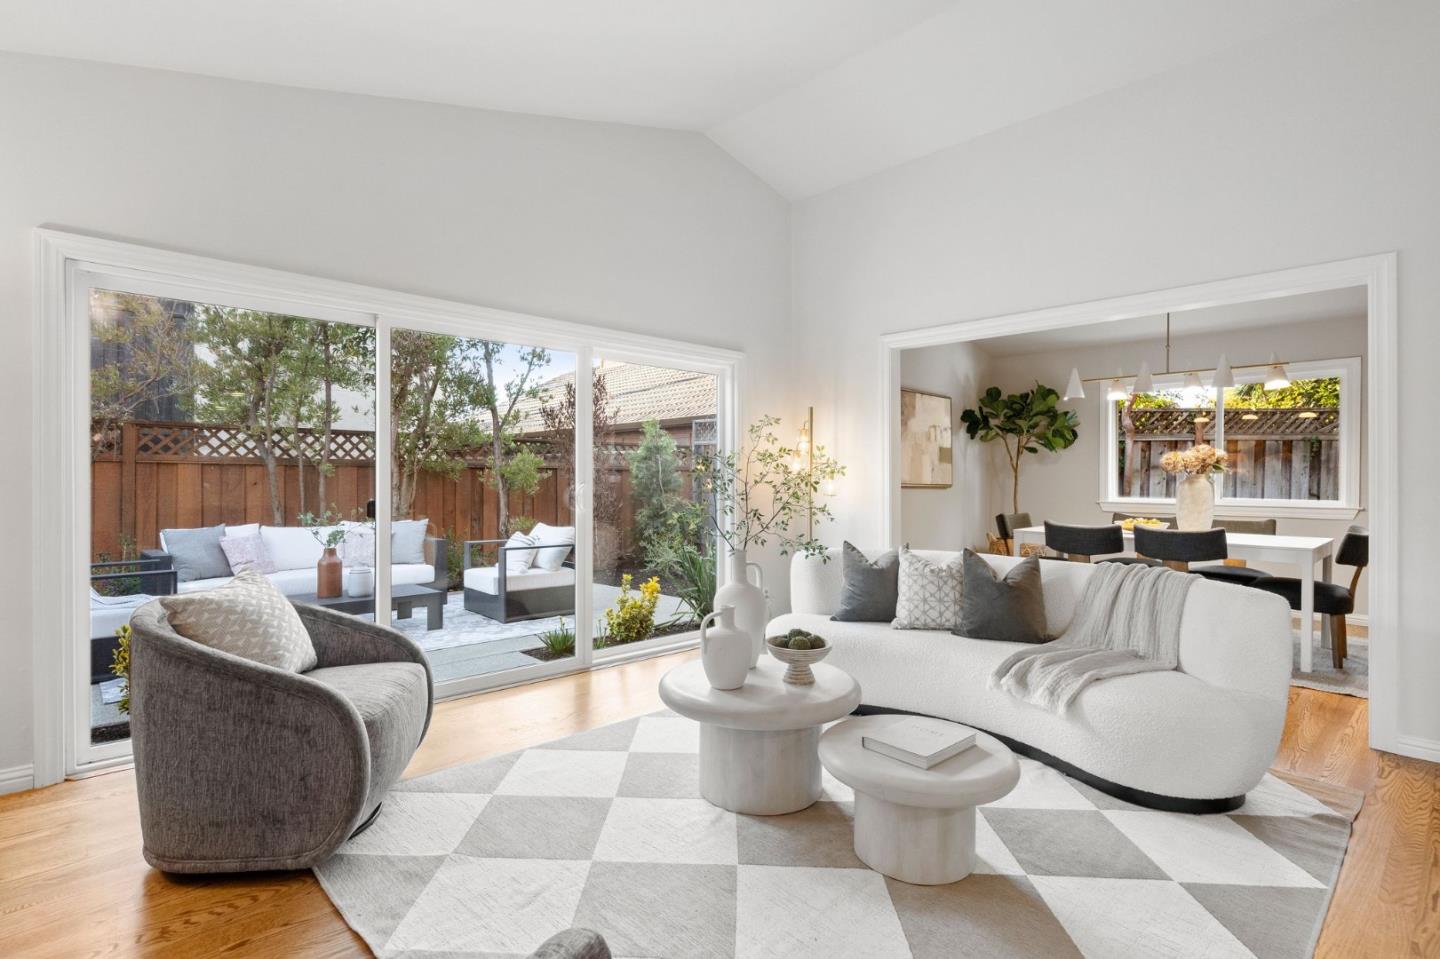
Welcome to 703 Pitcairn Drive, a stunning Sea Colony residence. This modern 4-bedroom, 2 1/2 bath home spans 2,070 square feet and sits on a generous 5,320 square foot lot, offering ample space for both indoor and outdoor living. Step inside to discover a recently refreshed interior, featuring new paint and all-new lighting that enhances the home's contemporary charm. The updated bathrooms add a touch of luxury, while the new landscaping, complete with drip irrigation, ensures a lush and low-maintenance exterior. The main level boasts a spacious living room with vaulted ceilings and a striking fireplace, creating a warm and inviting atmosphere. This area seamlessly flows into one of the home's patios, perfect for relaxing or entertaining guests. The formal dining room provides an elegant space for gatherings, while the large kitchen opens to a cozy family room, complete with a second fireplace. Sliding doors lead from the family room to another patio, ideal for barbecues and alfresco dining. The primary suite is a true retreat, featuring a fireplace, a walk-in closet, and an ensuite bathroom. This home is designed for comfort and style, offering multiple spaces to unwind and enjoy. Surrounded by parks, trails, top rated schools, shopping and easy access to CA-92 and US-101.

Additional information

MLS® ID
ML81991513

Interior Features

Bedrooms
4
Bathrooms
3
Fireplace
Yes
Heating
Yes
Basement
No

Exterior Features

Lot Size
0.12 Acres

Other Property Details

Association Fee Frequency
Monthly
Garage
Yes
MLS provider logo

Listed by Compass, Susan Woods DRE:01991482,
Listing Contact: 650-576-7914 

All information deemed reliable but not guaranteed and should be independently verified. All properties are subject to prior sale, change or withdrawal. Neither listing broker(s) nor Rise Homes shall be responsible for any typographical errors, misinformation, misprints and shall be held totally harmless.

The data relating to real estate for sale on this website comes in part from the Internet Data Exchange program of the MLS Listings, Inc. MLS system. Real estate listings held by brokerage firms other than Rise Homes are marked with the Internet Data Exchange icon (a stylized house inside a circle) and detailed information about them includes the names of the listing brokers and listing agents.

©2026 MLS Listings, Inc. All rights reserved. 2026

Data last updated 1:31 PM UTC, 9/28/2026


Powered by Luxury Presence
