Property photo 1
Property photo 2
Property photo 3
Property photo 4
Property photo 5
Listed by RE/MAX One, Kathy Weber, Listing Contact: [email protected]
5 Beds
3 Baths
3,153 sqft

$839,900

39670 Via Galletas, Murrieta CA, 92562

Price per sqft$266.38
Built in2001
Property size3,153 sqft
Property typeResidential

Overview

Active

Listed Sep 19, 2026

Updated 9 days ago

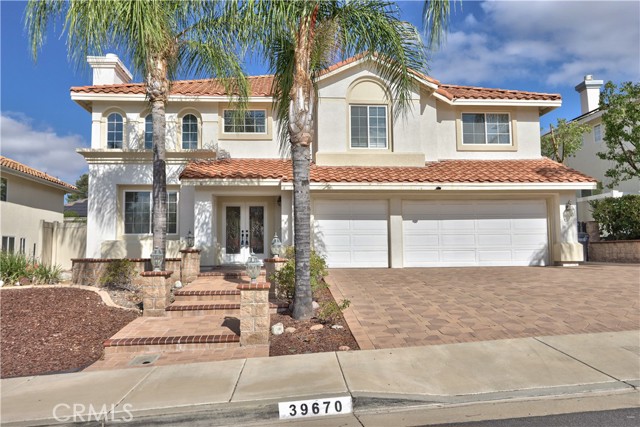
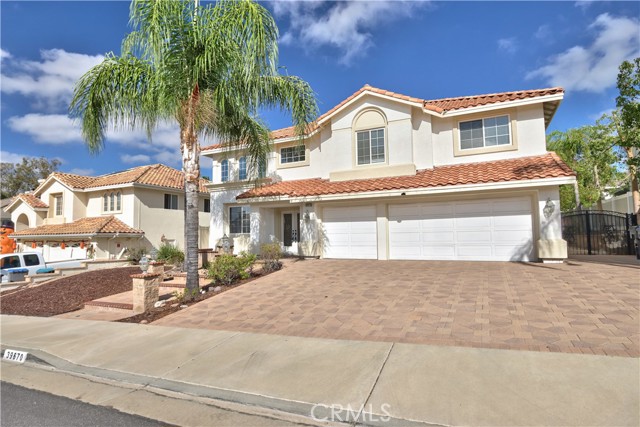
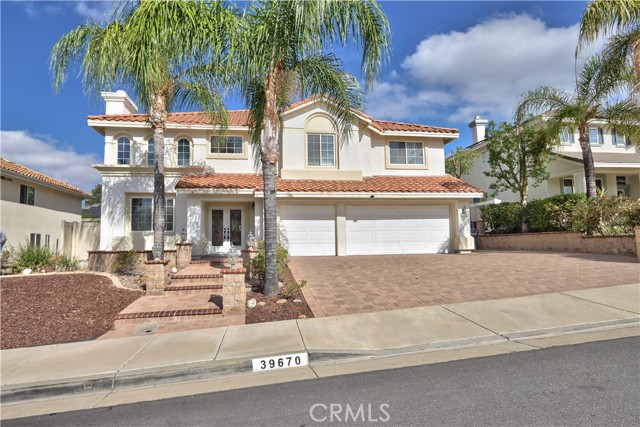
Welcome to this spacious five-bedroom, three-bath home situated on a generous 8,276-square-foot lot. The beautifully hardscape front yard and upgraded driveway create an impressive first impression, complemented by elegant double-leaded glass front doors. Inside, the open floor plan features a large living room with an adjoining dining area .A large gourmet kitchen complete with a center island, abundant cabinetry, and plenty of storage. A desirable downstairs bedroom and full bathroom provide flexibility for guests, extended family, or a home office. The large downstairs laundry room is spacious with lots of cabinets for storage plus a utility sink. Dual stairways to the upstairs with a curved staircase landing, wooden handrail and ornate iron balusters. Two fireplaces enhance the interior with one in the large living room and one in the cozy family room! Upstairs, the bright and spacious primary suite offers a relaxing retreat with a large sunken tub, dual sinks, walk-in shower, and a generous primary closet featuring large mirrored doors. Three additional spacious bedrooms also offer mirrored closet doors and 1 with a possible window bench seat. The large blank slate backyard provides plenty of room for entertaining, recreation, gardening, or simply enjoying the outdoors. T

$5,588/mo

Est. mortgage payment based on a $839,900 home price.

All estimates are provided by Luxury Presence for informational purposes only. Actual amounts may vary.

Additional information

MLS® ID
CRSW26204077

Interior Features

Bedrooms
5
Bathrooms
3
Fireplace
Yes
Cooling
Yes
Heating
Yes
Basement
No

Exterior Features

Lot Size
0.19 Acres

Other Property Details

Garage
Yes
View
Yes
MLS provider logo

Listed by RE/MAX One, Kathy Weber DRE:01855680,
Listing Contact: [email protected] 

All information deemed reliable but not guaranteed and should be independently verified. All properties are subject to prior sale, change or withdrawal. Neither listing broker(s) nor Rise Homes shall be responsible for any typographical errors, misinformation, misprints and shall be held totally harmless.

The data relating to real estate for sale on this website comes in part from the Internet Data Exchange program of the MLS Listings, Inc. MLS system. Real estate listings held by brokerage firms other than Rise Homes are marked with the Internet Data Exchange icon (a stylized house inside a circle) and detailed information about them includes the names of the listing brokers and listing agents.

©2026 MLS Listings, Inc. All rights reserved. 2026

Data last updated 2:32 PM UTC, 9/28/2026


Powered by Luxury Presence
