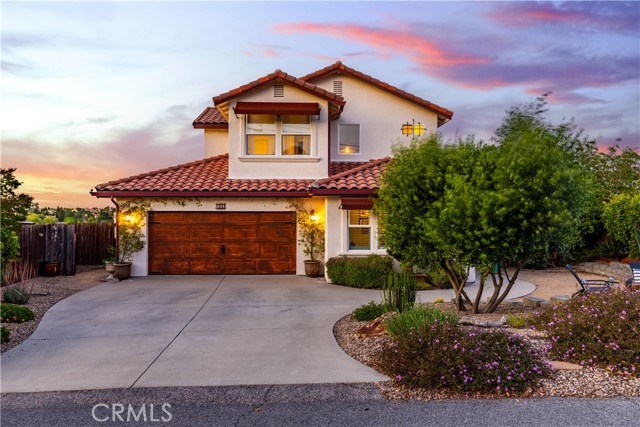
Property photo 1
Property photo 2
Property photo 3
Property photo 4
Property photo 5
Listed by RE/MAX Parkside Real Estate, Kaye Dee Rickerd, Listing Contact: 805-234-5188
3 Beds
3 Baths
2,333 sqft

$975,000

609 Shannon Hill DR, Paso Robles CA, 93446

Price per sqft$417.92
Built in2003
Property size2,333 sqft
Property typeResidential

Overview

Active

Listed Apr 30, 2026

Updated 9 days ago

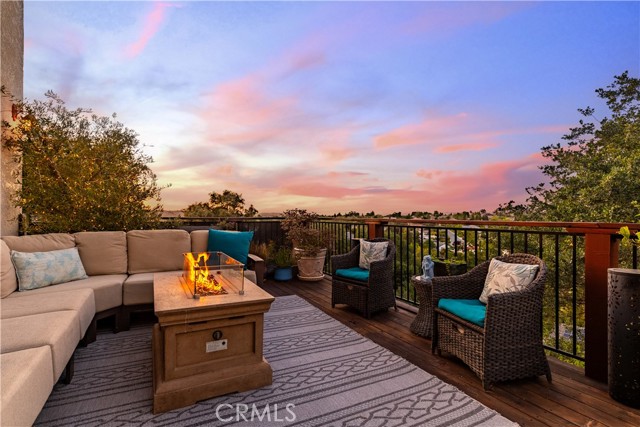
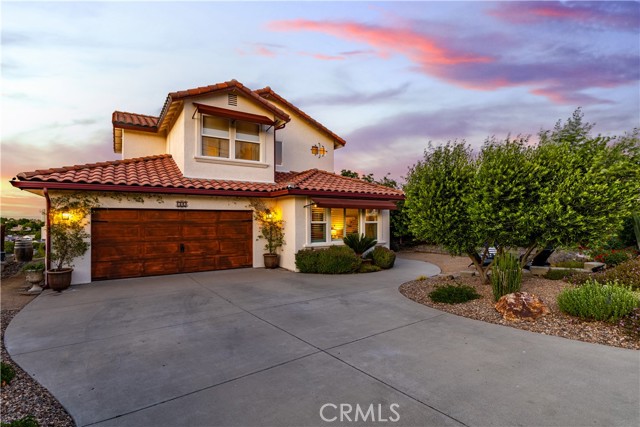
Welcome to 609 Shannon Hill Drive, a stunning home nestled in the heart of Paso Robles wine country. This exquisite property offers hilltop views, owned solar panels for minimal energy bills and is conveniently located within walking distance to town. Featuring three bedrooms upstairs plus a dedicated office downstairs that could be converted into an additional bedroom. With a powder room downstairs and two full bathrooms upstairs, it caters to all your family's needs. Situated on almost half an acre, the property provides ample space for outdoor activities and relaxation. The heart of this home is its beautifully updated kitchen attached to the living and dining rooms offering the perfect entertaining space. This kitchen boasts quartz countertops with a waterfall edge and backsplash, complemented by white oak-finished cabinets. The farmhouse sink and stainless-steel appliances add a touch of modern elegance, making it a chef's paradise. A formal dining room is also offered on this main level as a welcoming gathering space for family and friends. The living room, back deck, and main bedroom offer endless views, creating a serene and picturesque living experience. The main bedroom is a true retreat, featuring a fireplace, walk-in closet, and a luxurious en-suite bathroom with a s

$6,487/mo

Est. mortgage payment based on a $975,000 home price.

All estimates are provided by Luxury Presence for informational purposes only. Actual amounts may vary.

Additional information

MLS® ID
CRNS26091967

Interior Features

Bedrooms
3
Bathrooms
3
Fireplace
Yes
Cooling
Yes
Heating
Yes
Basement
No

Exterior Features

Lot Size
0.46 Acres

Other Property Details

Garage
Yes
View
Yes
MLS provider logo

Listed by RE/MAX Parkside Real Estate, Kaye Dee Rickerd DRE:01947658,
Listing Contact: 805-234-5188 

All information deemed reliable but not guaranteed and should be independently verified. All properties are subject to prior sale, change or withdrawal. Neither listing broker(s) nor Rise Homes shall be responsible for any typographical errors, misinformation, misprints and shall be held totally harmless.

The data relating to real estate for sale on this website comes in part from the Internet Data Exchange program of the MLS Listings, Inc. MLS system. Real estate listings held by brokerage firms other than Rise Homes are marked with the Internet Data Exchange icon (a stylized house inside a circle) and detailed information about them includes the names of the listing brokers and listing agents.

©2026 MLS Listings, Inc. All rights reserved. 2026

Data last updated 1:31 PM UTC, 9/28/2026


Powered by Luxury Presence
