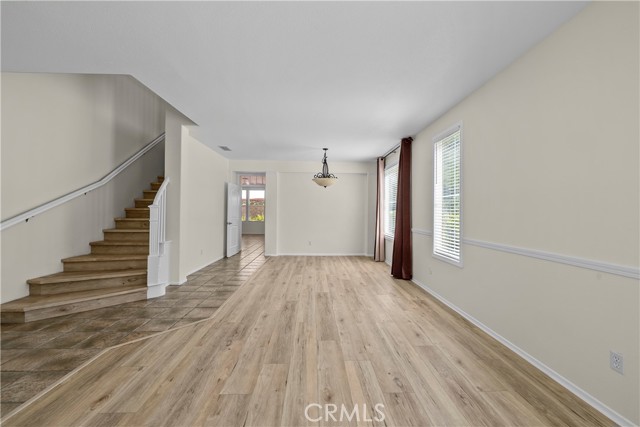
Property photo 1
Property photo 2
Property photo 3
Property photo 4
Property photo 5
Listed by JSL Realty, Inc., Steffanie Stelnick, Sara Gabriel Listing Contact: 661-592-0047
4 Beds
3 Baths
2,768 sqft

$885,000

28454 Cascade, Castaic CA, 91384

Price per sqft$319.73
Built in2000
Property size2,768 sqft
Property typeResidential

Overview

Active

Listed Jul 16, 2026

Updated 4 days ago

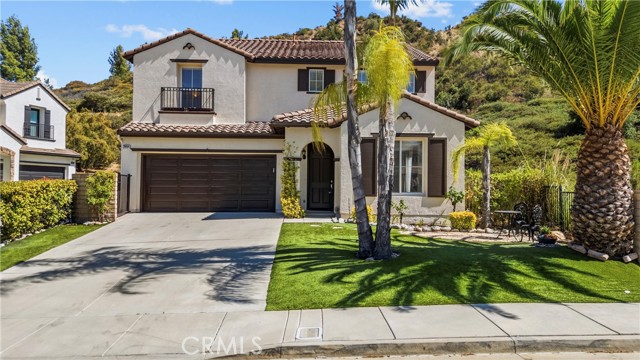
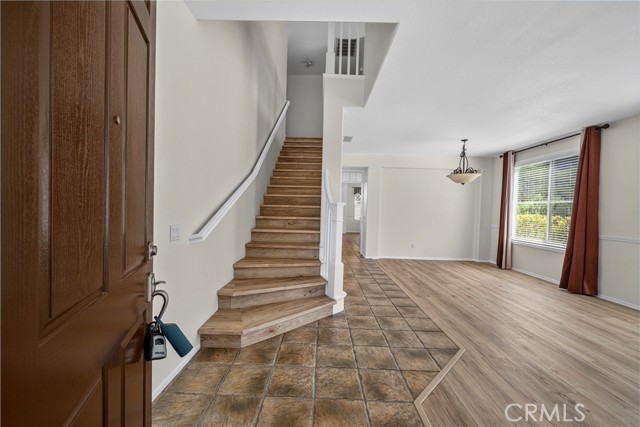
Price Improvement - Sellers are motivated! Recently refreshed and move-in ready, 4-bedroom, 3-bath home with a spacious loft is ideally situated at the end of a cul-de-sac with no neighbor on one side, offering exceptional privacy, serene greenbelt views, and NO HOA or Mello-Roos! From the moment you arrive, you'll be impressed by the freshly painted exterior, manicured curb appeal, and desirable end-of-cul-de-sac location. Adjacent to the greenbelt, this home enjoys added privacy and picturesque mountain views. Step inside to a light-filled living and dining room featuring fresh interior paint, brand-new luxury vinyl plank flooring, new blinds throughout, and an abundance of natural light. The open-concept kitchen and family room create the perfect gathering space, complete with a cozy fireplace, breakfast nook, built-in desk, ample cabinetry and counter space, new stainless steel appliances, a new faucet, and a new garbage disposal. Glass doors open to a private backyard retreat, complete with lush landscaping, a covered patio ideal for outdoor entertaining, wired for the hot tub, and plenty of room for BBQs and gatherings. The main level also features a versatile bedroom currently used as a home office, complete with a custom California Closets built-in workspace and Murph

$5,888/mo

Est. mortgage payment based on a $885,000 home price.

All estimates are provided by Luxury Presence for informational purposes only. Actual amounts may vary.

Additional information

MLS® ID
CRSR26149452

Interior Features

Bedrooms
4
Bathrooms
3
Fireplace
Yes
Cooling
Yes
Heating
Yes
Basement
No

Exterior Features

Lot Size
3.33 Acres

Other Property Details

Garage
Yes
View
Yes
Pool
Yes
MLS provider logo

Listed by JSL Realty, Inc., Steffanie Stelnick DRE:02097575, Sara Gabriel
Listing Contact: 661-592-0047 

All information deemed reliable but not guaranteed and should be independently verified. All properties are subject to prior sale, change or withdrawal. Neither listing broker(s) nor Rise Homes shall be responsible for any typographical errors, misinformation, misprints and shall be held totally harmless.

The data relating to real estate for sale on this website comes in part from the Internet Data Exchange program of the MLS Listings, Inc. MLS system. Real estate listings held by brokerage firms other than Rise Homes are marked with the Internet Data Exchange icon (a stylized house inside a circle) and detailed information about them includes the names of the listing brokers and listing agents.

©2026 MLS Listings, Inc. All rights reserved. 2026

Data last updated 4:30 AM UTC, 10/3/2026


Powered by Luxury Presence
