Property photo 1
Property photo 2
Property photo 3
Property photo 4
Property photo 5
Listed by YAHIA ZABDIE, BROKER, Yahia Zabdie, Listing Contact: [email protected]
4 Beds
3 Baths
1,990 sqft

$1,098,000

1420 Paseo Marlena, San Dimas CA, 91773

Price per sqft$551.76
Built in1986
Property size1,990 sqft
Property typeResidential

Overview

Active

Listed Aug 6, 2026

Updated 38h ago

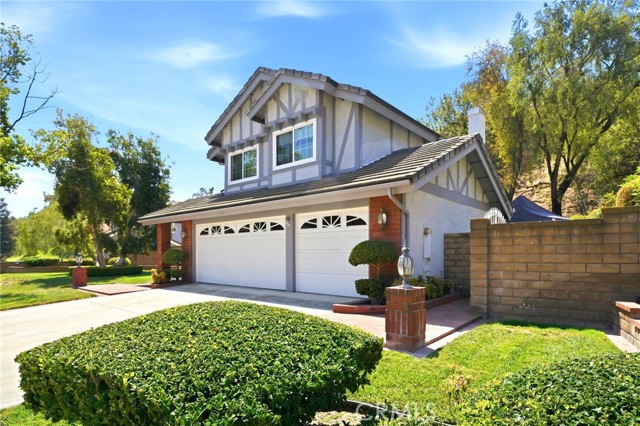
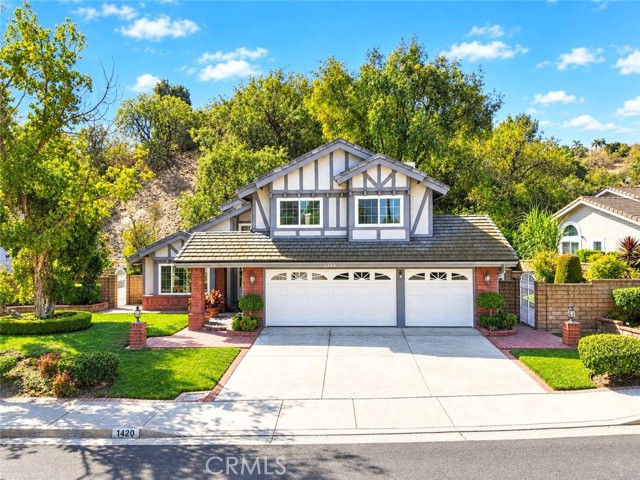
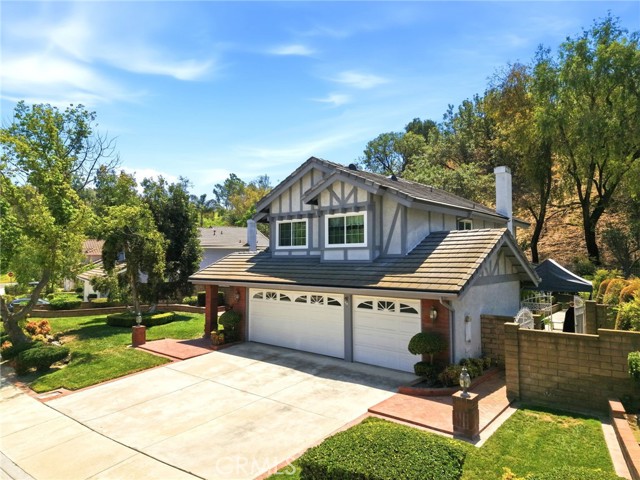
MORE SPACE THAN THE PUBLIC-RECORD SQUARE FOOTAGE ALONE SUGGESTS. In addition to the 1,990 sq ft of living area reflected in public records, this 4-bedroom, 2.5-bath home features a 400+ sq ft permitted enclosed sunroom—substantial additional enclosed space ideal for entertaining, a home office, fitness area, recreation room, hobbies, or everyday use. Tucked away on a quiet cul-de-sac in the desirable Via Verde Ridge community, the home enjoys a peaceful hillside setting with no rear neighbor, offering exceptional privacy. Inside, fresh paint, updated flooring and recessed lighting create a bright and comfortable atmosphere. The kitchen features granite countertops, wood cabinetry, stainless steel appliances and abundant storage. Upstairs, the spacious primary suite features two separate walk-in closets, providing excellent individual storage. The primary bathroom has been beautifully remodeled with a freestanding soaking tub, modern walk-in shower, dual vanities and contemporary finishes. The secondary upstairs bathroom has also been remodeled. Significant improvements include copper plumbing throughout, a roof replaced approximately seven years ago, dual-pane windows, and additional electrical and interior updates. Outside, covered patio areas and mature landscaping provide

$7,305/mo

Est. mortgage payment based on a $1,098,000 home price.

All estimates are provided by Luxury Presence for informational purposes only. Actual amounts may vary.

Additional information

MLS® ID
CRCV26171490

Interior Features

Bedrooms
4
Bathrooms
3
Fireplace
Yes
Cooling
Yes
Heating
Yes
Basement
No

Exterior Features

Lot Size
0.2 Acres

Other Property Details

Association Fee Frequency
Monthly
Garage
Yes
View
Yes
MLS provider logo

Listed by YAHIA ZABDIE, BROKER, Yahia Zabdie DRE:01451859,
Listing Contact: [email protected] 

All information deemed reliable but not guaranteed and should be independently verified. All properties are subject to prior sale, change or withdrawal. Neither listing broker(s) nor Rise Homes shall be responsible for any typographical errors, misinformation, misprints and shall be held totally harmless.

The data relating to real estate for sale on this website comes in part from the Internet Data Exchange program of the MLS Listings, Inc. MLS system. Real estate listings held by brokerage firms other than Rise Homes are marked with the Internet Data Exchange icon (a stylized house inside a circle) and detailed information about them includes the names of the listing brokers and listing agents.

©2026 MLS Listings, Inc. All rights reserved. 2026

Data last updated 4:53 AM UTC, 10/6/2026


Powered by Luxury Presence
