Property photo 1
Property photo 2
Property photo 3
Property photo 4
Property photo 5
Listed by The William Jefferies Company, Lisa Gault, Listing Contact: 408-202-1959
2 Beds
2 Baths
1,490 sqft

$690,000

7768 Beltane DR, San Jose CA, 95135

Price per sqft$463.09
Built in1989
Property size1,490 sqft
Property typeCondominium

Overview

Active

Listed Aug 11, 2026

Updated 9 days ago

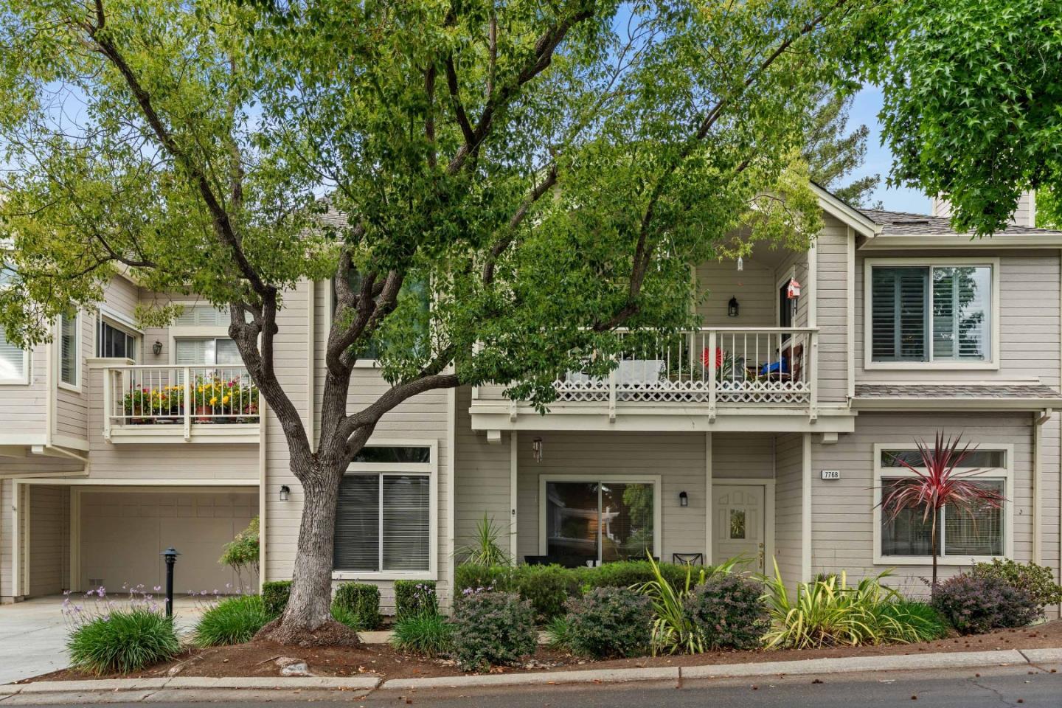
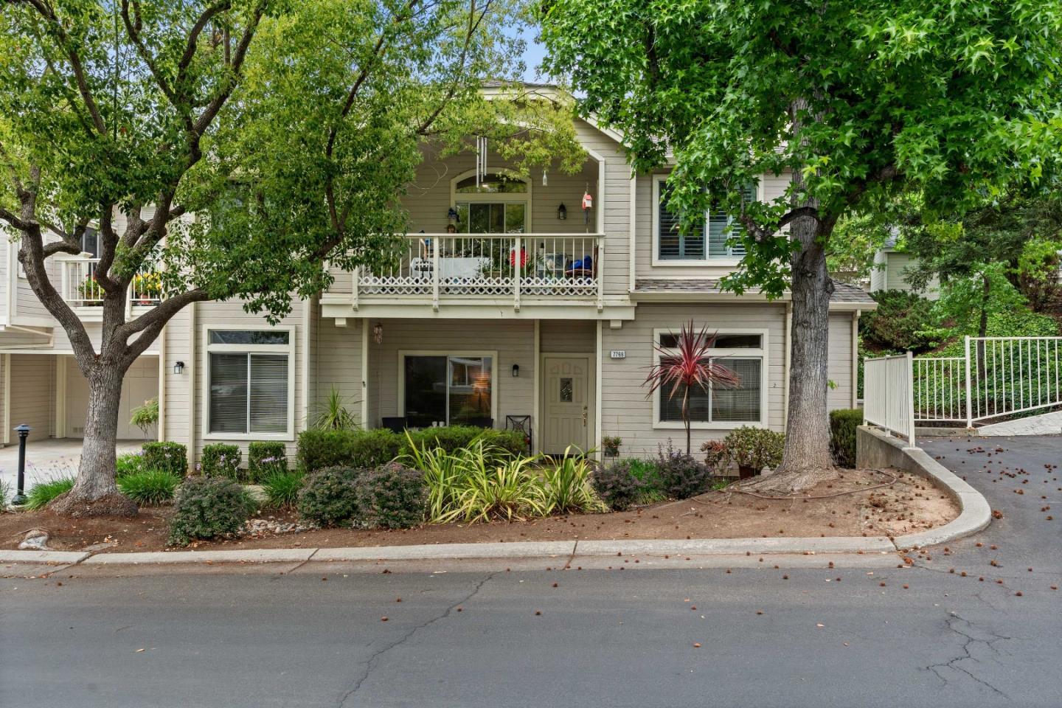
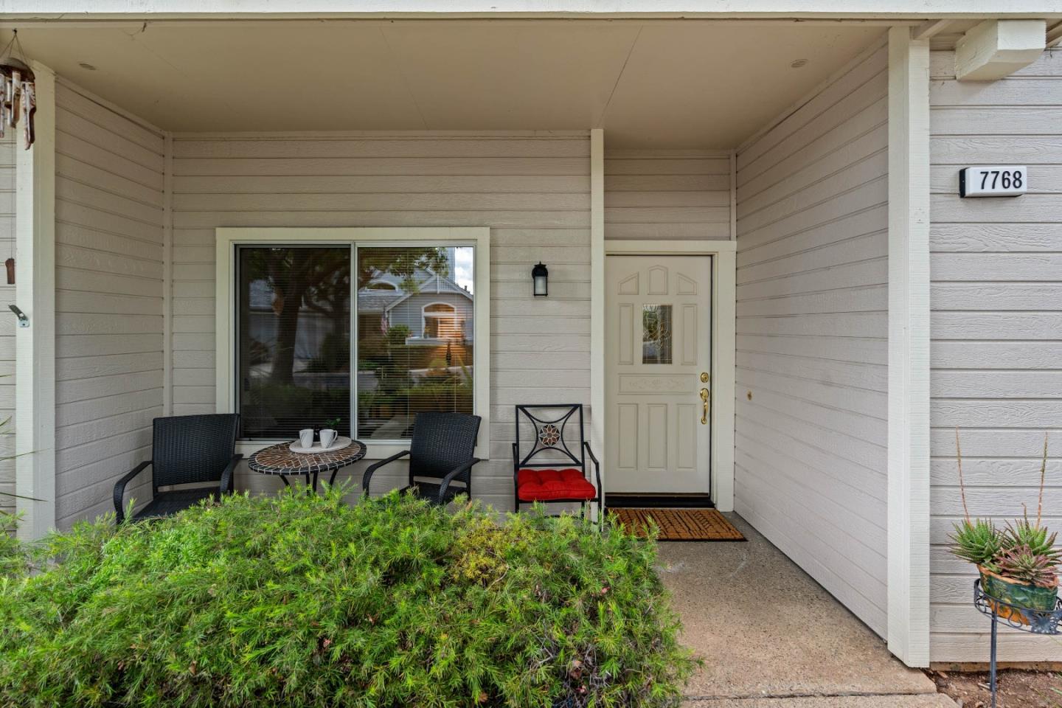
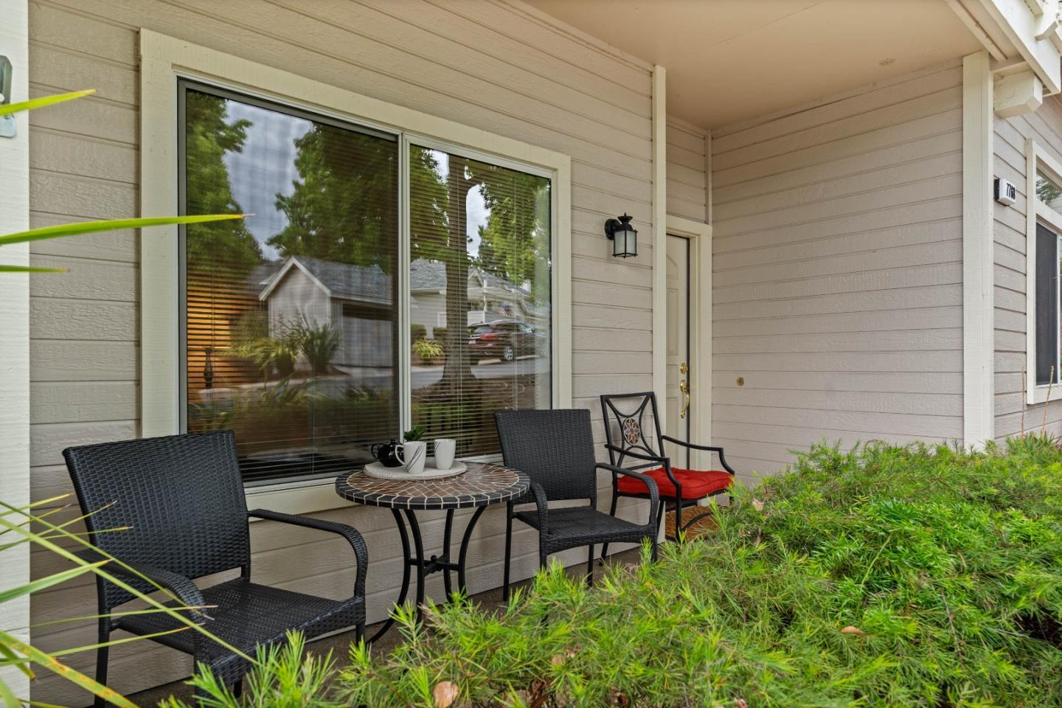
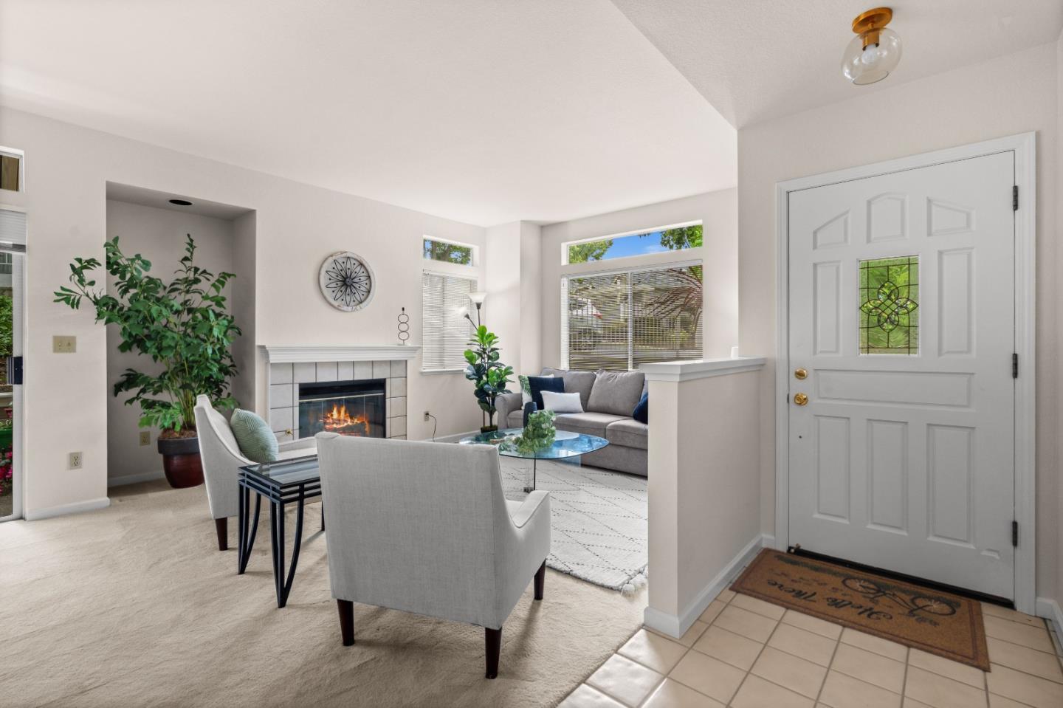
Welcome to this beautifully maintained single-level home in the highly sought-after Glen Arden neighborhood of The Villages Golf & Country Club, Silicon Valley's premier 55+ active adult community. Enjoy the convenience of no stairs, a desirable end-unit location, a long private driveway, a spacious garage with abundant built-in storage and a utility sink. Inside, you'll find a bright and inviting floor plan featuring soaring 9-foot ceilings, fresh paint, updated lighting, and a cozy fireplace that serves as the centerpiece of the living room. The kitchen offers attractive solid-surface countertops, while the spacious primary suite features dual sinks, an expansive vanity, and a beautifully updated bath area. An indoor laundry room adds everyday convenience. Both the living room and family room open to a large private patio surrounded by mature trees, creating the perfect setting for relaxing, entertaining, or simply enjoying the peaceful natural surroundings. Experience the exceptional resort-style lifestyle that makes The Villages so desirable. Residents enjoy 24/7 guard-gated security, championship golf, pools, spas, fitness center, pickleball, tennis and bocce courts and more than 60 clubs and organizations to keep you active. Come enjoy the vibrant lifestyle at The Villages.

$4,591/mo

Est. mortgage payment based on a $690,000 home price.

All estimates are provided by Luxury Presence for informational purposes only. Actual amounts may vary.

Additional information

MLS® ID
ML82057305

Interior Features

Bedrooms
2
Bathrooms
2
Fireplace
Yes
Cooling
Yes
Heating
Yes
Basement
No

Other Property Details

Association Fee Frequency
Monthly
Garage
Yes
Pool
Yes
55+/Senior Community
Yes
MLS provider logo

Listed by The William Jefferies Company, Lisa Gault DRE:01194339,
Listing Contact: 408-202-1959 

All information deemed reliable but not guaranteed and should be independently verified. All properties are subject to prior sale, change or withdrawal. Neither listing broker(s) nor Rise Homes shall be responsible for any typographical errors, misinformation, misprints and shall be held totally harmless.

The data relating to real estate for sale on this website comes in part from the Internet Data Exchange program of the MLS Listings, Inc. MLS system. Real estate listings held by brokerage firms other than Rise Homes are marked with the Internet Data Exchange icon (a stylized house inside a circle) and detailed information about them includes the names of the listing brokers and listing agents.

©2026 MLS Listings, Inc. All rights reserved. 2026

Data last updated 1:39 PM UTC, 9/28/2026


Powered by Luxury Presence
