Property photo 1
Property photo 2
Property photo 3
Property photo 4
Property photo 5
Listed by Takeshi Kida, Takeshi Kida, Listing Contact: [email protected]
2 Beds
3 Baths
1,483 sqft

$699,000

3431 Artesia 21, Torrance CA, 90504

Price per sqft$471.34
Built in1980
Property size1,483 sqft
Property typeTownhomes

Overview

Active

Listed Jul 7, 2026

Updated 37h ago

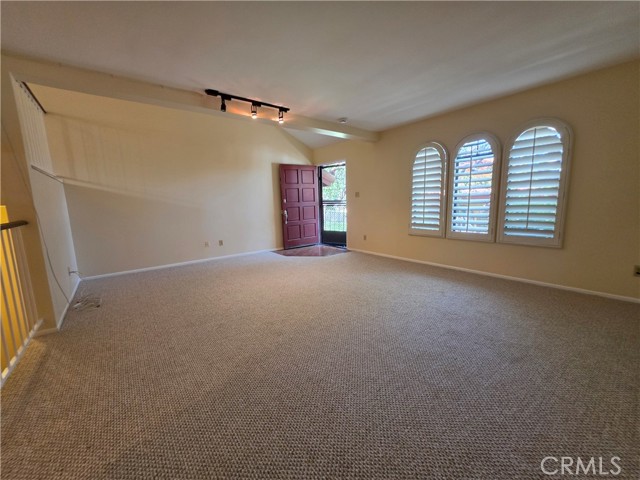
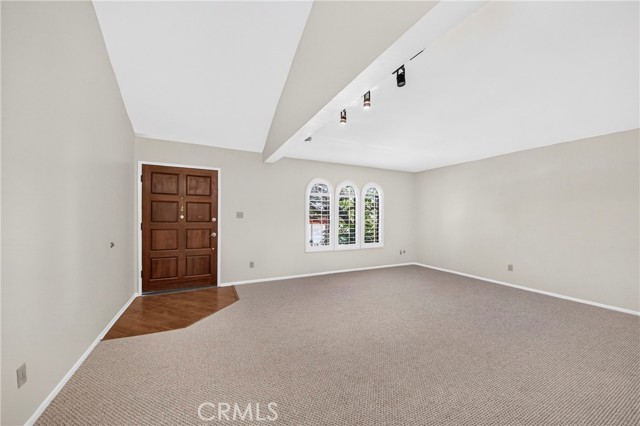
NEW CARPET and FRESH PAINT were done recently. This 2-bedroom, 2.5-bathroom, 1,483-square-foot townhouse is located in the desirable Artesia Gardens community of North/West Torrance. Enjoy an unbeatable location just five minutes from the 405 freeway and a short drive to the beautiful South Bay beaches. Designed with maximum privacy in mind, the home features two spacious primary suites, each equipped with its own dedicated attached bathroom. Located steps from the main living area, the comfortable guest bedroom offers direct access to a three-quarter bathroom and features large windows that invite in a refreshing cross-breeze. Positioned privately on the top level, the main master suite is flooded with sunlight. It comes complete with a large vanity area, dual sinks, and a private tub. Best of all, large sliding glass doors lead out to a private outdoor balcony. This townhome enjoys its great position within the entire complex, situated directly across from the central green space and community amenities. Step outside or look out from your master balcony to enjoy views of the expansive, manicured lawn, beautiful walking paths, and mature trees. This unit is only steps away from the community swimming pool and the Artesia Gardens clubhouse. Some images included in this listing ha

$4,650/mo

Est. mortgage payment based on a $699,000 home price.

All estimates are provided by Luxury Presence for informational purposes only. Actual amounts may vary.

Additional information

MLS® ID
CRSB26145837

Interior Features

Bedrooms
2
Bathrooms
3
Heating
Yes
Basement
No

Exterior Features

Lot Size
1.09 Acres

Other Property Details

Association Fee Frequency
Monthly
Garage
Yes
View
Yes
MLS provider logo

Listed by Takeshi Kida, Takeshi Kida DRE:02096893,
Listing Contact: [email protected] 

All information deemed reliable but not guaranteed and should be independently verified. All properties are subject to prior sale, change or withdrawal. Neither listing broker(s) nor Rise Homes shall be responsible for any typographical errors, misinformation, misprints and shall be held totally harmless.

The data relating to real estate for sale on this website comes in part from the Internet Data Exchange program of the MLS Listings, Inc. MLS system. Real estate listings held by brokerage firms other than Rise Homes are marked with the Internet Data Exchange icon (a stylized house inside a circle) and detailed information about them includes the names of the listing brokers and listing agents.

©2026 MLS Listings, Inc. All rights reserved. 2026

Data last updated 4:52 AM UTC, 10/6/2026


Powered by Luxury Presence
