Property photo 1
Property photo 2
Property photo 3
Property photo 4
Property photo 5
Listed by CENTURY 21 MASTERS, Tyrone Aiden, Listing Contact: [email protected]
3 Beds
3 Baths
1,394 sqft

$569,000

14937 Sherman WAY 7, Van Nuys CA, 91405

Price per sqft$408.18
Built in1980
Property size1,394 sqft
Property typeCondominium

Overview

Active

Listed Oct 1, 2026

Updated 14h ago

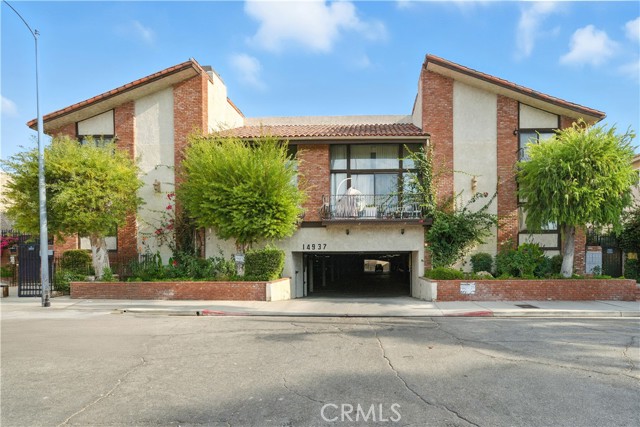
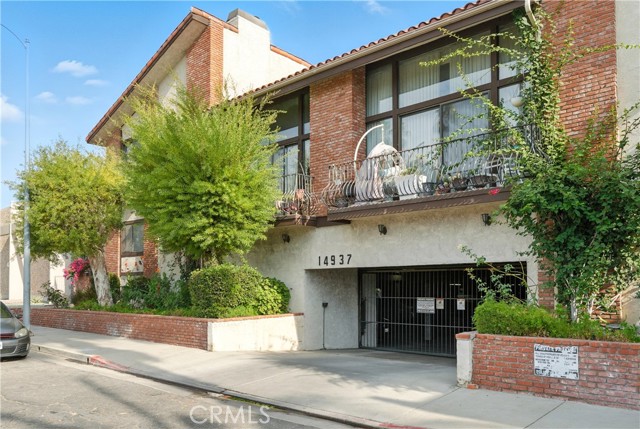
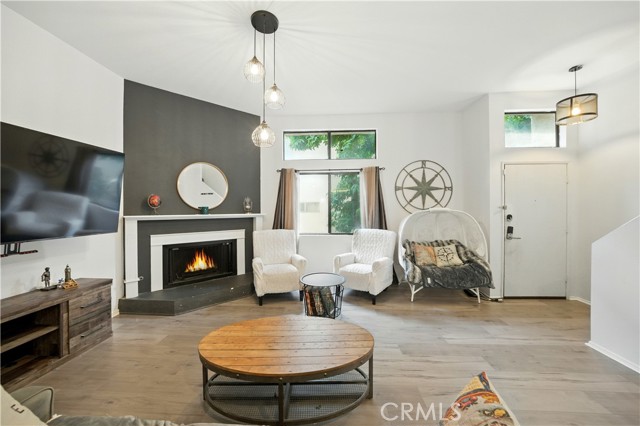
This two-story Van Nuys condo offers 3 bedrooms, 2.5 bathrooms and approximately 1,394 square feet with an open, split-level floor plan, vaulted ceilings and abundant natural light. The living room welcomes you with a fireplace, wide-plank flooring and tall windows, while the elevated dining area overlooks the living space, creating a connected setting for everyday living and entertaining. The updated kitchen features quartz countertops, a center island with a cooktop, stainless steel appliances and recessed lighting. A wide sliding glass door opens from the kitchen to a private tiled patio, extending the living space outdoors for dining, or relaxing. A half bathroom and in-unit laundry closet add convenience to the main living levels. Upstairs, the primary bedroom features a vaulted ceiling, upgraded three-quarter bathroom and sliding glass door to a private balcony. Two additional bedrooms and a full hall bathroom with a separate vanity area complete the upstairs layout. Two-car detached garage parking is located in the gated subterranean garage. The community offers an association pool and spa, and controlled-access entry. Located in the San Fernando Valley near shopping, dining, markets and coffee shops.

$3,786/mo

Est. mortgage payment based on a $569,000 home price.

All estimates are provided by Luxury Presence for informational purposes only. Actual amounts may vary.

Additional information

MLS® ID
CRCV26212331

Interior Features

Bedrooms
3
Bathrooms
3
Fireplace
Yes
Cooling
Yes
Heating
Yes
Basement
No

Other Property Details

Association Fee Frequency
Monthly
Garage
Yes
Pool
Yes
MLS provider logo

Listed by CENTURY 21 MASTERS, Tyrone Aiden DRE:01347302,
Listing Contact: [email protected] 

All information deemed reliable but not guaranteed and should be independently verified. All properties are subject to prior sale, change or withdrawal. Neither listing broker(s) nor Rise Homes shall be responsible for any typographical errors, misinformation, misprints and shall be held totally harmless.

The data relating to real estate for sale on this website comes in part from the Internet Data Exchange program of the MLS Listings, Inc. MLS system. Real estate listings held by brokerage firms other than Rise Homes are marked with the Internet Data Exchange icon (a stylized house inside a circle) and detailed information about them includes the names of the listing brokers and listing agents.

©2026 MLS Listings, Inc. All rights reserved. 2026

Data last updated 4:54 AM UTC, 10/7/2026


Powered by Luxury Presence
