
Property photo 1
Property photo 2
Property photo 3
Property photo 4
Property photo 5
Listed by Avenor Real Estate, Dave Archuletta, Julia Archuletta Listing Contact: [email protected]
2 Beds
2 Baths
1,371 sqft

$719,000

5080 Geranium RD, Rancho Mission Viejo CA, 92694

Price per sqft$524.43
Built in2025
Property size1,371 sqft
Property typeCondominium

Overview

Active

Listed Sep 11, 2026

Updated 2 days ago

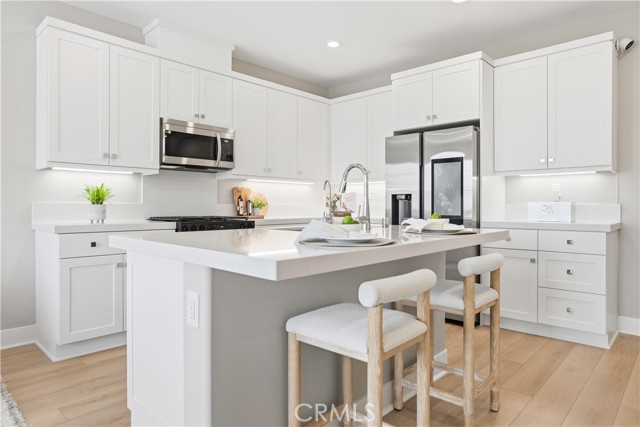
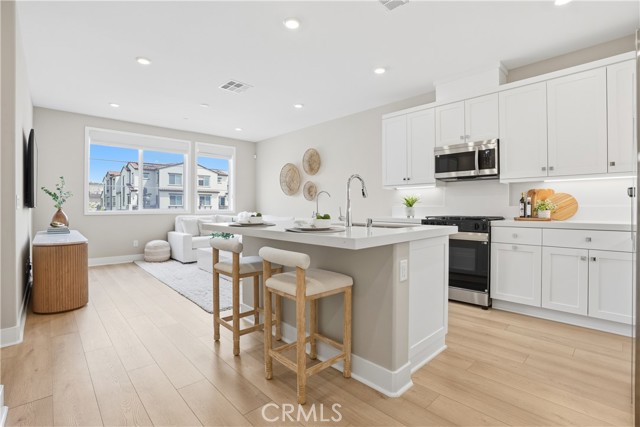
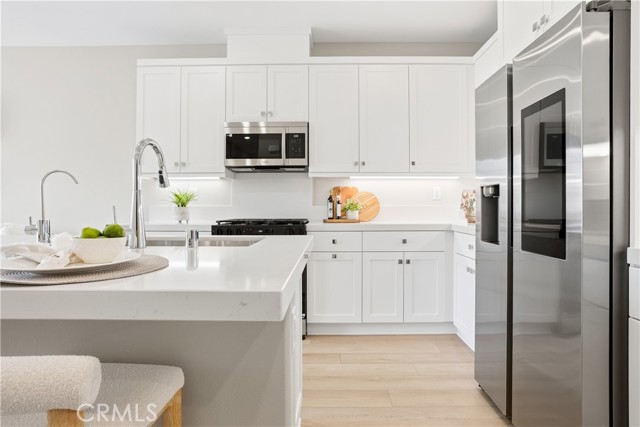
Welcome to 5080 Geranium, a beautifully upgraded home in the village of Rienda within the award-winning community of Rancho Mission Viejo. One of the standout features of this home is its incredible location directly across from the future Rienda K-8 school, putting one of the community’s most anticipated amenities right outside your door. Offering 1,372 square feet with 2 bedrooms, 2 bathrooms, and a versatile den, this thoughtfully designed floor plan makes excellent use of every space. From the moment you walk inside, you’ll notice the attention to detail throughout. The interior has been professionally painted to replicate the look and feel of the model home, creating a polished designer finish that immediately stands out. Upgraded luxury vinyl plank flooring runs throughout the home, while upgraded window treatments add another layer of style and privacy. The open-concept main living area brings together the kitchen, dining, and family room, making the space ideal for everyday living and entertaining. The den provides valuable flexibility for a home office, playroom, workout space, or additional sitting area. Upstairs, both bedrooms offer their own comfortable retreats, including a spacious primary suite with an ensuite bathroom. Additional upgrades include a Culligan water

$4,784/mo

Est. mortgage payment based on a $719,000 home price.

All estimates are provided by Luxury Presence for informational purposes only. Actual amounts may vary.

Additional information

MLS® ID
CROC26195941

Interior Features

Bedrooms
2
Bathrooms
2
Cooling
Yes
Heating
Yes
Basement
No

Exterior Features

Lot Size
0.03 Acres

Other Property Details

Association Fee Frequency
Monthly
Garage
Yes
View
Yes
Pool
Yes
MLS provider logo

Listed by Avenor Real Estate, Dave Archuletta DRE:02092569, Julia Archuletta
Listing Contact: [email protected] 

All information deemed reliable but not guaranteed and should be independently verified. All properties are subject to prior sale, change or withdrawal. Neither listing broker(s) nor Rise Homes shall be responsible for any typographical errors, misinformation, misprints and shall be held totally harmless.

The data relating to real estate for sale on this website comes in part from the Internet Data Exchange program of the MLS Listings, Inc. MLS system. Real estate listings held by brokerage firms other than Rise Homes are marked with the Internet Data Exchange icon (a stylized house inside a circle) and detailed information about them includes the names of the listing brokers and listing agents.

©2026 MLS Listings, Inc. All rights reserved. 2026

Data last updated 4:09 AM UTC, 10/5/2026


Powered by Luxury Presence
