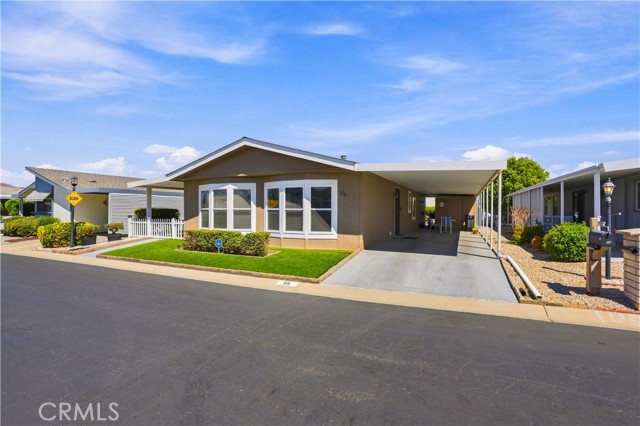
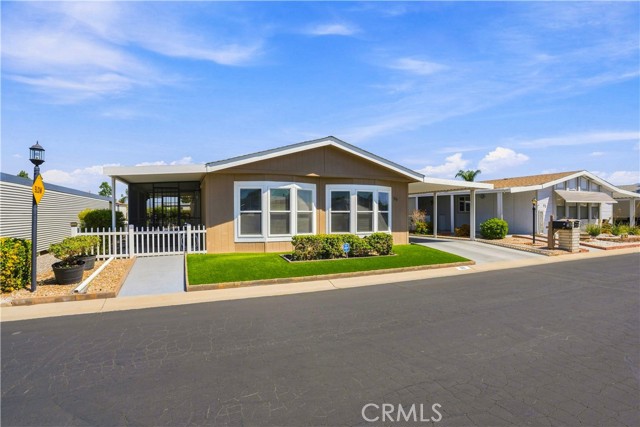
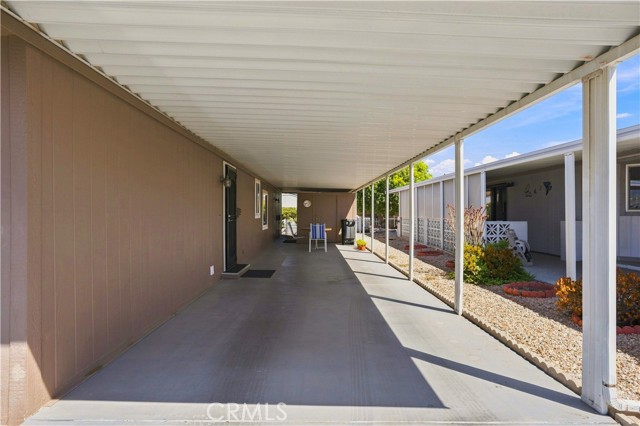
$73,900
1250 N Kirby 99, Hemet CA, 92545
Overview
Active
Listed Sep 2, 2026
Updated 9 days ago
$492/mo
Est. mortgage payment based on a $73,900 home price.
All estimates are provided by Luxury Presence for informational purposes only. Actual amounts may vary.
Additional information
- MLS® ID
- CRSW26167531
Interior Features
- Bedrooms
- 3
- Bathrooms
- 2
- Cooling
- Yes
- Heating
- Yes
- Basement
- No
Other Property Details
- View
- Yes
- Pool
- Yes

Listed by Coldwell Banker Assoc Brkr-SC, April Beard DRE:02015217, Vicki Dysert
Listing Contact: [email protected]
All information deemed reliable but not guaranteed and should be independently verified. All properties are subject to prior sale, change or withdrawal. Neither listing broker(s) nor Rise Homes shall be responsible for any typographical errors, misinformation, misprints and shall be held totally harmless.
The data relating to real estate for sale on this website comes in part from the Internet Data Exchange program of the MLS Listings, Inc. MLS system. Real estate listings held by brokerage firms other than Rise Homes are marked with the Internet Data Exchange icon (a stylized house inside a circle) and detailed information about them includes the names of the listing brokers and listing agents.
©2026 MLS Listings, Inc. All rights reserved. 2026
Data last updated 2:25 PM UTC, 9/28/2026