
Property photo 1
Property photo 2
Property photo 3
Property photo 4
Property photo 5
Listed by The Agency, George Ouzounian, Gina Michelle Listing Contact: 818-900-4259
5 Beds
4 Baths
4,784 sqft

$17,000/month

4909 Woodley AVE, Encino CA, 91436

Price per sqft$3.55
Built in1990
Property size4,784 sqft
Property typeResidential

Overview

Active

Listed Nov 28, 2025

Updated 9 days ago

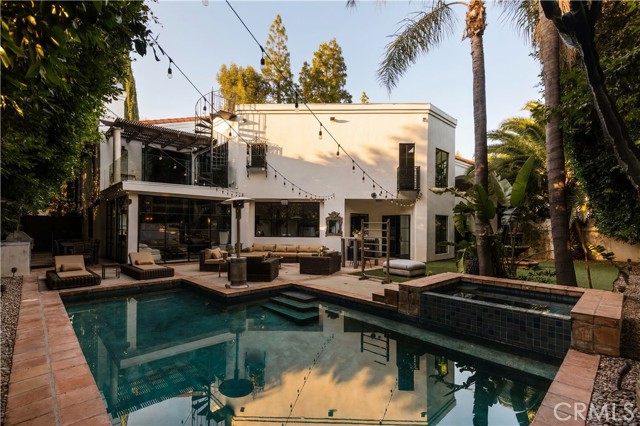
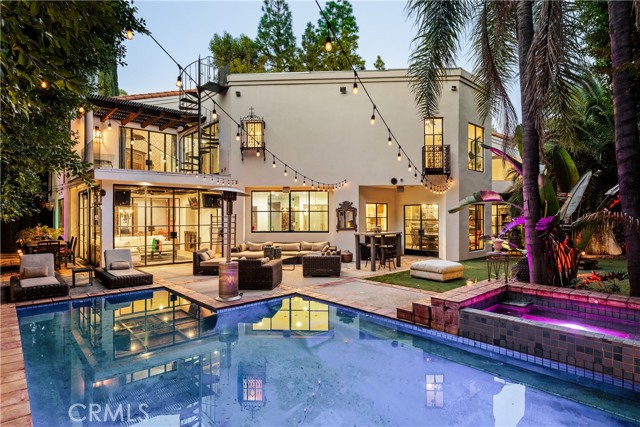
Tucked away behind gates just off Ventura Boulevard, this Mediterranean-style retreat offers premier Encino living with unmatched privacy and amenities. A long, gated circular driveway leads to a stately motor court and three-car garage, framed by lush landscaping and mature trees that shield the home from the street. Step through custom wrought iron doors into a dramatic foyer, where soaring ceilings, a sweeping staircase, and elegant tile floors set the tone. The main level features a grand family room with an ornate fireplace, a formal dining room, a sleek bar, a game room, and a glass-enclosed sunroom with a beverage station. The spacious kitchen is designed for gathering, while a separate maid’s suite with a private bath and laundry area provides convenience and flexibility. Upstairs, all bedrooms are thoughtfully arranged on the same level. The magnificent primary suite spans four rooms, offering a fireplace-warmed bedroom, sitting room, dressing room, and a spa-inspired bathroom with water closet. A private elevator ensures easy access. Each bedroom showcases treetop views through expansive windows, while a generous outdoor lounge connects to a rooftop deck via spiral staircase—perfect for sunset entertaining. The resort-style grounds include a sparkling pool and spa, outd

Additional information

MLS® ID
CRSR25258574

Interior Features

Bedrooms
5
Bathrooms
4
Fireplace
Yes
Cooling
Yes
Heating
Yes
Basement
No

Exterior Features

Lot Size
0.3 Acres

Other Property Details

Garage
Yes
View
Yes
Pool
Yes
MLS provider logo

Listed by The Agency, George Ouzounian DRE:01948763, Gina Michelle
Listing Contact: 818-900-4259 

All information deemed reliable but not guaranteed and should be independently verified. All properties are subject to prior sale, change or withdrawal. Neither listing broker(s) nor Rise Homes shall be responsible for any typographical errors, misinformation, misprints and shall be held totally harmless.

The data relating to real estate for sale on this website comes in part from the Internet Data Exchange program of the MLS Listings, Inc. MLS system. Real estate listings held by brokerage firms other than Rise Homes are marked with the Internet Data Exchange icon (a stylized house inside a circle) and detailed information about them includes the names of the listing brokers and listing agents.

©2026 MLS Listings, Inc. All rights reserved. 2026

Data last updated 1:29 PM UTC, 9/28/2026


Powered by Luxury Presence
