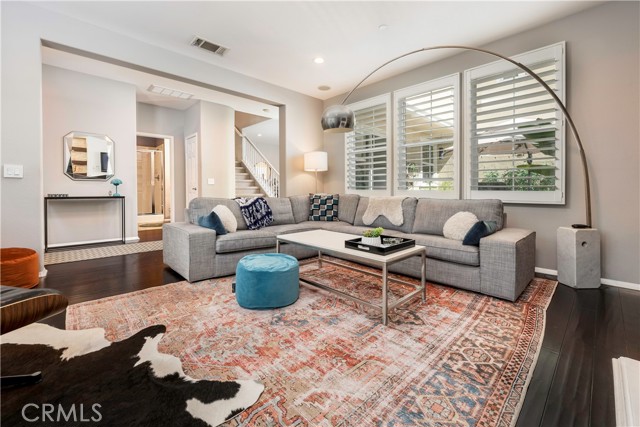
Property photo 1
Property photo 2
Property photo 3
Property photo 4
Property photo 5
Listed by Re/Max R. E. Specialists, Douglas Kramer, Jack Gano Listing Contact: [email protected]
4 Beds
3 Baths
2,029 sqft

$1,398,000

3216 Carrotwood, Tustin CA, 92782

Price per sqft$689.01
Built in2007
Property size2,029 sqft
Property typeCondominium

Overview

Active

Listed Oct 1, 2026

Updated 4 days ago

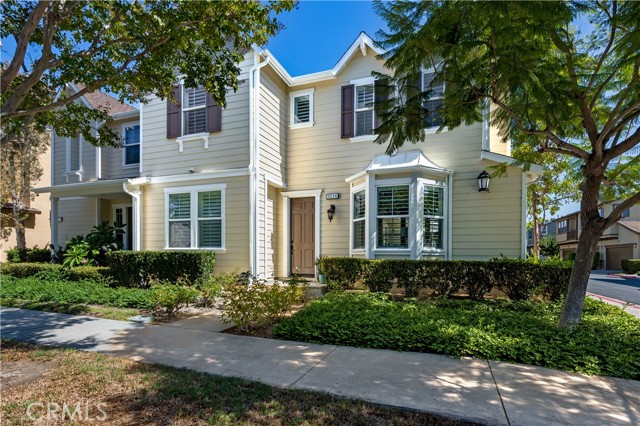
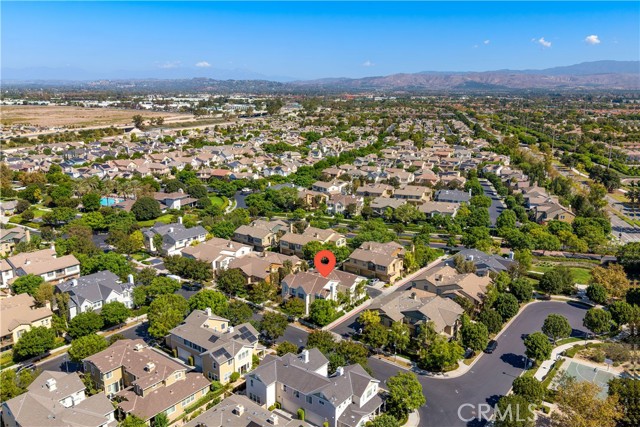
The serene community of Columbus Grove is served by the renowned Irvine Unified School District and is one of Orange County’s most desirable residential neighborhoods, and here is an opportunity to own one of its most sought-after floor plans. Just a short walk from the central park and recreation areas at the heart of the community, 3216 Carrotwood Drive is a beautifully upgraded and meticulously maintained residence offering four bedrooms, three bathrooms, and 2,029 square feet of thoughtfully designed living space. One of the bedrooms and bathrooms is located on the first floor, along with a spacious and elegant living room with custom lighted built-ins, a large island kitchen with breakfast bar, a dining room with access to a landscaped patio, and a laundry room with direct access to a two-car garage with abundant storage. Upstairs, the expansive primary suite offers a private retreat, complemented by a beautifully appointed primary bathroom with dual sinks, a separate shower, a soaking tub, and walk-in closet. Two additional bedrooms and a shared bathroom complete the upper level. Upgrades to the home include matching KitchenAid stainless steel appliances, built-in surround sound home entertainment system, hardwood floors, LED recessed lighting throughout, and Level 2 EV cha

$9,301/mo

Est. mortgage payment based on a $1,398,000 home price.

All estimates are provided by Luxury Presence for informational purposes only. Actual amounts may vary.

Additional information

MLS® ID
CRPW26212596

Interior Features

Bedrooms
4
Bathrooms
3
Fireplace
Yes
Cooling
Yes
Heating
Yes
Basement
No

Exterior Features

Lot Size
1.77 Acres

Other Property Details

Association Fee Frequency
Monthly
Garage
Yes
Pool
Yes
MLS provider logo

Listed by Re/Max R. E. Specialists, Douglas Kramer DRE:01374637, Jack Gano
Listing Contact: [email protected] 

All information deemed reliable but not guaranteed and should be independently verified. All properties are subject to prior sale, change or withdrawal. Neither listing broker(s) nor Rise Homes shall be responsible for any typographical errors, misinformation, misprints and shall be held totally harmless.

The data relating to real estate for sale on this website comes in part from the Internet Data Exchange program of the MLS Listings, Inc. MLS system. Real estate listings held by brokerage firms other than Rise Homes are marked with the Internet Data Exchange icon (a stylized house inside a circle) and detailed information about them includes the names of the listing brokers and listing agents.

©2026 MLS Listings, Inc. All rights reserved. 2026

Data last updated 4:33 AM UTC, 10/3/2026


Powered by Luxury Presence
