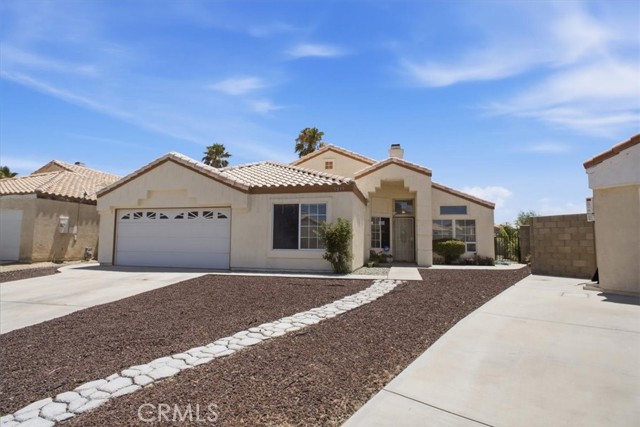
Property photo 1
Property photo 2
Property photo 3
Property photo 4
Property photo 5
Listed by eXp Realty of California Inc, Jose(Joe) Mayol, Listing Contact: 661-456-2213
5 Beds
2 Baths
1,837 sqft

$429,900

3019 Ontario CT, Rosamond CA, 93560

Price per sqft$234.02
Built in1995
Property size1,837 sqft
Property typeResidential

Overview

Active

Listed Jul 30, 2026

Updated 37h ago

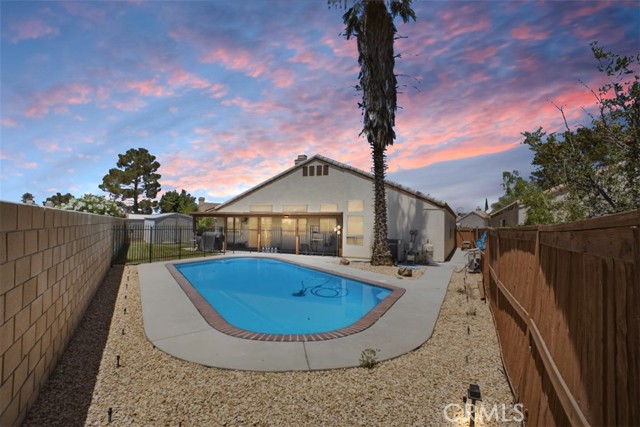
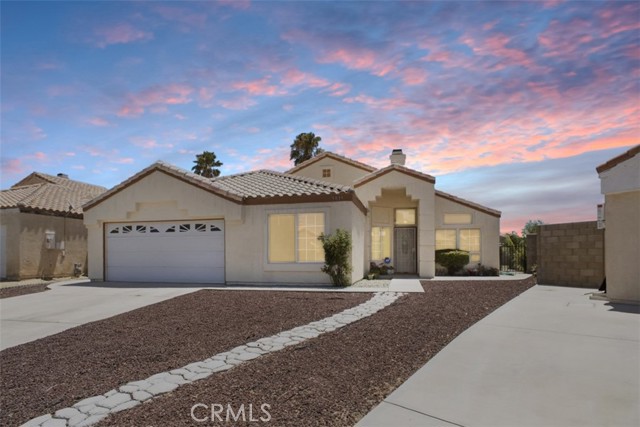
Amazing Single-Story Pool Home on a Cul-de-Sac with Paid-Off Solar! Welcome to this beautiful 5 bedroom upgraded single-story Pool Home situated on a quiet cul-de-sac and featuring paid-off solar, helping you enjoy energy savings from day one. Step inside to find custom flooring throughout. The inviting living room features attractive laminate flooring and a cozy dual-sided fireplace that also opens to the spacious family room, creating the perfect setting for entertaining or relaxing with family. The well-appointed kitchen offers tile flooring, granite countertops, double sinks, a walk-in pantry, built-in microwave, range, and dishwasher, providing both style and functionality. The spacious primary suite features sliding patio doors leading directly to the expansive covered patio and sparkling built-in pool, creating your own private backyard retreat. The fully landscaped backyard also includes concrete walkways, a storage shed, and plenty of space for outdoor gatherings and summer fun. four additional generously sized bedrooms provide comfortable accommodations for family, guests, or a home office. Conveniently located near schools, shopping, restaurants, and with easy access to the 14 Freeway, this home combines comfort, convenience, and outstanding value. Don't miss the oppor

$2,860/mo

Est. mortgage payment based on a $429,900 home price.

All estimates are provided by Luxury Presence for informational purposes only. Actual amounts may vary.

Additional information

MLS® ID
CRSR26166524

Interior Features

Bedrooms
5
Bathrooms
2
Fireplace
Yes
Cooling
Yes
Heating
Yes
Basement
No

Exterior Features

Lot Size
0.16 Acres

Other Property Details

Garage
Yes
View
Yes
MLS provider logo

Listed by eXp Realty of California Inc, Jose(Joe) Mayol DRE:00762338,
Listing Contact: 661-456-2213 

All information deemed reliable but not guaranteed and should be independently verified. All properties are subject to prior sale, change or withdrawal. Neither listing broker(s) nor Rise Homes shall be responsible for any typographical errors, misinformation, misprints and shall be held totally harmless.

The data relating to real estate for sale on this website comes in part from the Internet Data Exchange program of the MLS Listings, Inc. MLS system. Real estate listings held by brokerage firms other than Rise Homes are marked with the Internet Data Exchange icon (a stylized house inside a circle) and detailed information about them includes the names of the listing brokers and listing agents.

©2026 MLS Listings, Inc. All rights reserved. 2026

Data last updated 4:53 AM UTC, 10/6/2026


Powered by Luxury Presence
