
Property photo 1
Property photo 2
Property photo 3
Property photo 4
Property photo 5
Listed by Century 21 Village Realty, John Balentine, Janine Gregory Listing Contact: [email protected]
3 Beds
3 Baths
1,742 sqft

$899,000

42 Esperanza AVE, Sierra Madre CA, 91024

Price per sqft$516.07
Built in1988
Property size1,742 sqft
Property typeTownhomes

Overview

Active

Listed Apr 17, 2026

Updated 8 days ago



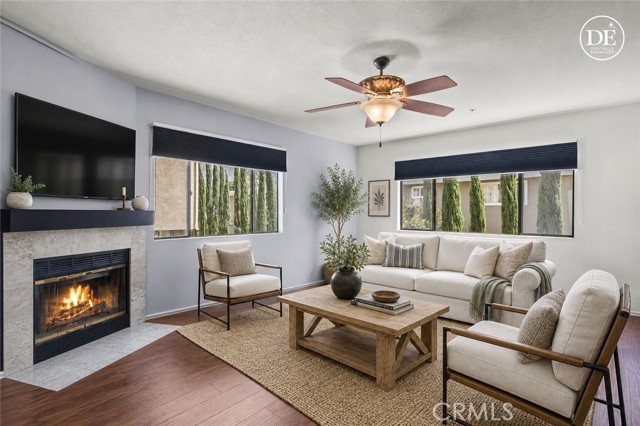
Welcome to Sierra Madre, one of Southern California's most sought-after communities, offering the perfect balance of small-town serenity and easy city accessibility. Tucked into the San Gabriel foothills yet minutes from major routes, this location puts charming downtown Sierra Madre shopping, dining, and coffee spots just moments from your front door. Brand-new front landscaping, just completed, gives this exceptional 3-bedroom, 2.5-bathroom end-unit townhome instant curb appeal and a warm, welcoming first impression. Inside, 1,742 square feet of bright, light-filled living space unfolds across a desirable open floor plan finished with luxury vinyl plank floors throughout the main level. The entry floor hosts an expansive living room and dining room that flow together beautifully, making the space equally suited to quiet evenings at home or entertaining a crowd. The adjoining kitchen offers ample counter and prep space along with generous cabinetry, and a convenient half-bath completes the downstairs layout. Upstairs, all three spacious bedrooms are thoughtfully placed on the same level. The luxurious primary suite features an ensuite bathroom, a walk-in closet, and its own private balcony - one of two balconies in the unit, both framing stunning mountain views that cha

$5,981/mo

Est. mortgage payment based on a $899,000 home price.

All estimates are provided by Luxury Presence for informational purposes only. Actual amounts may vary.

Additional information

MLS® ID
CRAR26080506

Interior Features

Bedrooms
3
Bathrooms
3
Fireplace
Yes
Cooling
Yes
Heating
Yes
Basement
No

Exterior Features

Lot Size
0.43 Acres

Other Property Details

Association Fee Frequency
Monthly
Garage
Yes
View
Yes
MLS provider logo

Listed by Century 21 Village Realty, John Balentine DRE:01963481, Janine Gregory
Listing Contact: [email protected] 

All information deemed reliable but not guaranteed and should be independently verified. All properties are subject to prior sale, change or withdrawal. Neither listing broker(s) nor Rise Homes shall be responsible for any typographical errors, misinformation, misprints and shall be held totally harmless.

The data relating to real estate for sale on this website comes in part from the Internet Data Exchange program of the MLS Listings, Inc. MLS system. Real estate listings held by brokerage firms other than Rise Homes are marked with the Internet Data Exchange icon (a stylized house inside a circle) and detailed information about them includes the names of the listing brokers and listing agents.

©2026 MLS Listings, Inc. All rights reserved. 2026

Data last updated 3:12 AM UTC, 9/29/2026


Powered by Luxury Presence
