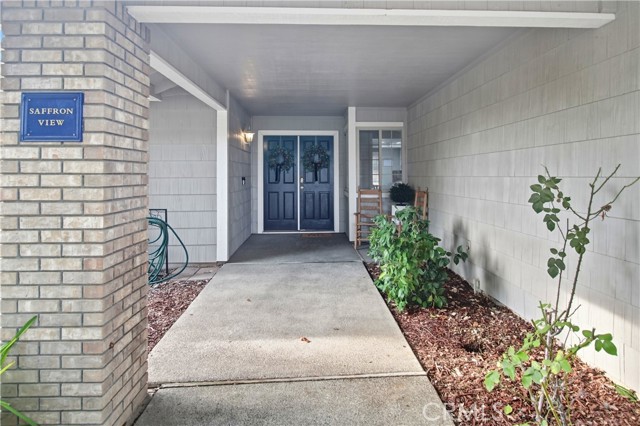
Property photo 1
Property photo 2
Property photo 3
Property photo 4
Property photo 5
Listed by Re/max Executive, Beth Christensen, Listing Contact: 209-577-2121
4 Beds
2 Baths
2,337 sqft

$575,000

1139 Curry Village CT, Merced CA, 95340

Price per sqft$246.04
Built in1991
Property size2,337 sqft
Property typeResidential

Overview

Active

Listed Sep 22, 2026

Updated 37h ago

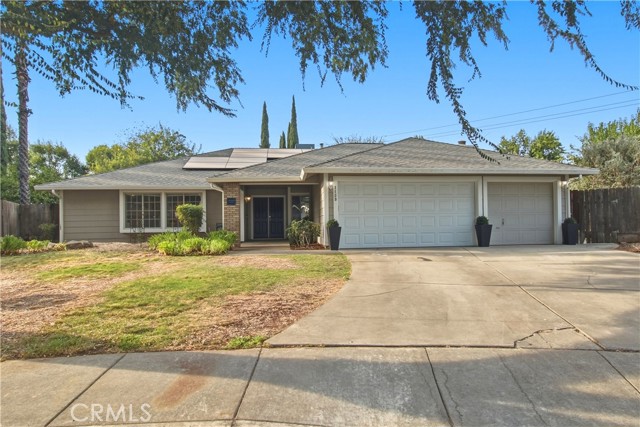
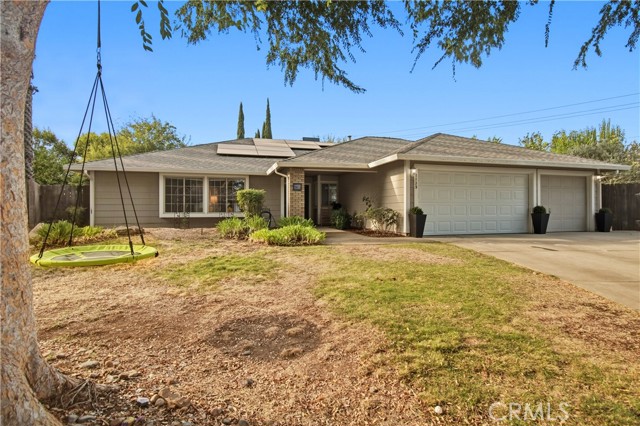
It’s easy to renovate a house. It’s much harder to give one more space, more light, or a better piece of land. This North Merced home happens to have all three. Set on roughly a third of an acre at the corner of a cul-de-sac, the property has a sense of openness that begins well before you reach the front door. Inside, more than 2,300 square feet unfold across a four-bedroom, two-bath floor plan, with generous living spaces and an abundance of natural light. Energy-conscious upgrades include a whole-house fan, updated ductwork, and improved attic insulation, helping the home stay comfortable and efficient through the Central Valley seasons. The updates are already here, but they don’t compete for attention. Instead, they give the home a clean, current backdrop and allow its best qualities to take the lead: large, comfortable rooms, an easy connection between the main living spaces, and windows that make the most of all that California sunshine. Four bedrooms leave room for life to change without immediately outgrowing the house. The larger floor plan means gathering together doesn’t require giving up the ability to find a quiet corner somewhere else. And outside, a third of an acre gives you something increasingly valuable: options. There’s room to create the backyard

$3,825/mo

Est. mortgage payment based on a $575,000 home price.

All estimates are provided by Luxury Presence for informational purposes only. Actual amounts may vary.

Additional information

MLS® ID
CRMC26206794

Interior Features

Bedrooms
4
Bathrooms
2
Fireplace
Yes
Cooling
Yes
Heating
Yes
Basement
No

Exterior Features

Lot Size
0.34 Acres

Other Property Details

Garage
Yes
MLS provider logo

Listed by Re/max Executive, Beth Christensen DRE:02161352,
Listing Contact: 209-577-2121 

All information deemed reliable but not guaranteed and should be independently verified. All properties are subject to prior sale, change or withdrawal. Neither listing broker(s) nor Rise Homes shall be responsible for any typographical errors, misinformation, misprints and shall be held totally harmless.

The data relating to real estate for sale on this website comes in part from the Internet Data Exchange program of the MLS Listings, Inc. MLS system. Real estate listings held by brokerage firms other than Rise Homes are marked with the Internet Data Exchange icon (a stylized house inside a circle) and detailed information about them includes the names of the listing brokers and listing agents.

©2026 MLS Listings, Inc. All rights reserved. 2026

Data last updated 4:55 AM UTC, 10/6/2026


Powered by Luxury Presence
