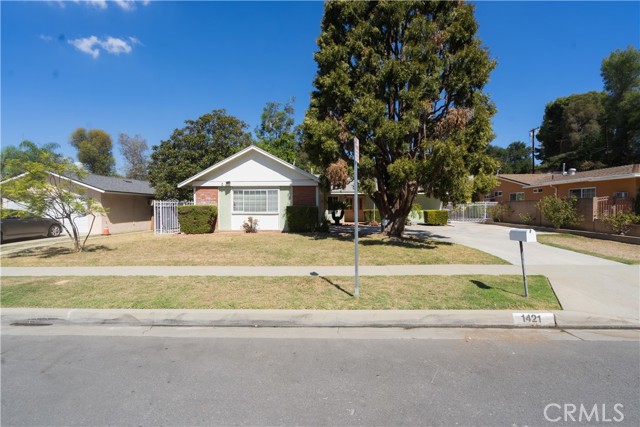
Property photo 1
Property photo 2
Property photo 3
Property photo 4
Property photo 5
Listed by Kasa Lending Inc., Robert Montenegro, Listing Contact: [email protected]
3 Beds
3 Baths
1,690 sqft

$889,900

1421 E Harvest Moon, West Covina CA, 91792

Price per sqft$526.57
Built in1964
Property size1,690 sqft
Property typeResidential

Overview

Active

Listed Oct 1, 2026

Updated 1h ago

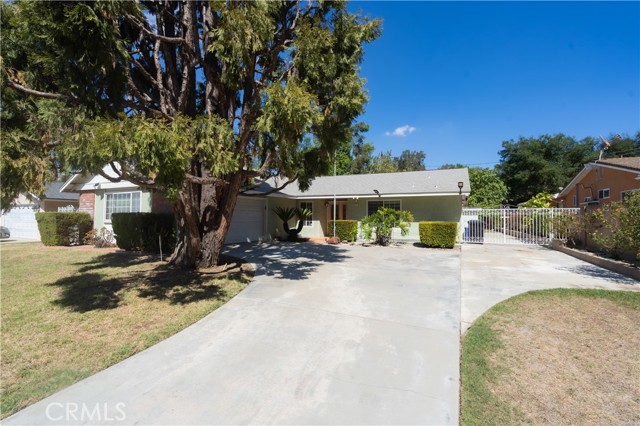
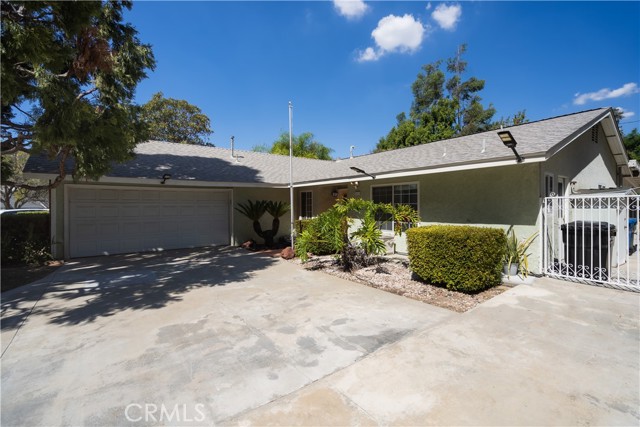
Welcome to 1421 E Harvest Moon Street, tucked away on a quiet cul-de-sac in West Covina! This spacious home offers 3 traditional bedrooms plus a versatile bonus room that can be used as a 4th bedroom, home office, gym, playroom, or additional living space, along with 2.5 bathrooms and approximately 1,690 square feet of living space. Inside, you'll find a functional floor plan with plenty of natural light and comfortable living and dining areas. An added sunroom provides even more space to relax, entertain, or create an indoor-outdoor living area overlooking the backyard. Step outside and you'll immediately appreciate the oversized lot, offering plenty of room for entertaining, kids, pets, gardening, or future possibilities. RV parking adds even more flexibility for recreational vehicles, additional cars, or toys — a feature that's hard to find. Located near Galster Wilderness Park, Walnut Creek Community Regional Park, shopping and dining along Amar Road, and with convenient access to the 10, 57 and 60 freeways, the home is well positioned for commuting throughout the San Gabriel Valley and surrounding areas. With its cul-de-sac location, large lot, RV parking, sunroom, flexible bonus room, and convenient West Covina location, this home offers a combination of space a

$5,921/mo

Est. mortgage payment based on a $889,900 home price.

All estimates are provided by Luxury Presence for informational purposes only. Actual amounts may vary.

Additional information

MLS® ID
CRCV26213103

Interior Features

Bedrooms
3
Bathrooms
3
Fireplace
Yes
Cooling
Yes
Heating
Yes
Basement
No

Exterior Features

Lot Size
0.26 Acres

Other Property Details

Garage
Yes
MLS provider logo

Listed by Kasa Lending Inc., Robert Montenegro DRE:01954166,
Listing Contact: [email protected] 

All information deemed reliable but not guaranteed and should be independently verified. All properties are subject to prior sale, change or withdrawal. Neither listing broker(s) nor Rise Homes shall be responsible for any typographical errors, misinformation, misprints and shall be held totally harmless.

The data relating to real estate for sale on this website comes in part from the Internet Data Exchange program of the MLS Listings, Inc. MLS system. Real estate listings held by brokerage firms other than Rise Homes are marked with the Internet Data Exchange icon (a stylized house inside a circle) and detailed information about them includes the names of the listing brokers and listing agents.

©2026 MLS Listings, Inc. All rights reserved. 2026

Data last updated 7:43 PM UTC, 10/7/2026


Powered by Luxury Presence
