
Property photo 1
Property photo 2
Property photo 3
Property photo 4
Property photo 5
Listed by Compass, Janet Mitchell, Listing Contact: [email protected]
5 Beds
6 Baths
4,800 sqft

$19,000/month

30732 Paseo Elegancia, San Juan Capistrano CA, 92675

Price per sqft$3.96
Built in1998
Property size4,800 sqft
Property typeResidential

Overview

Active

Listed Apr 2, 2026

Updated 39h ago

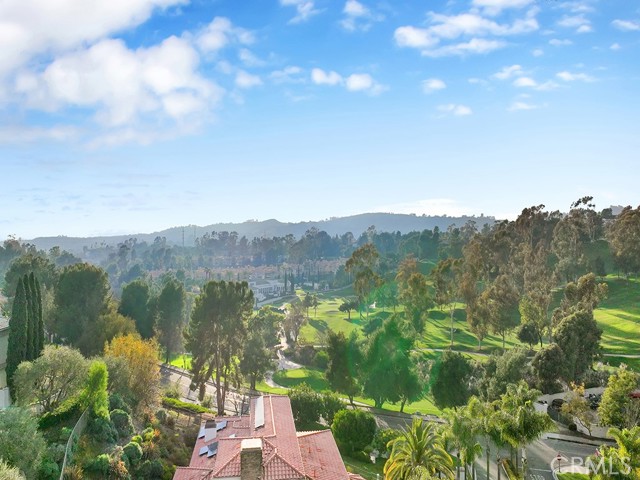
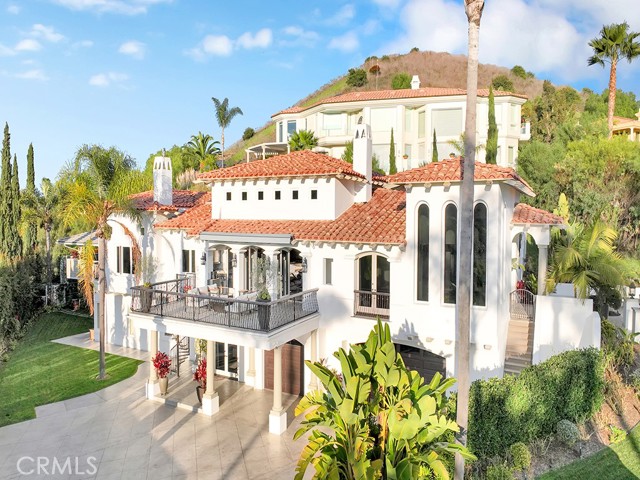
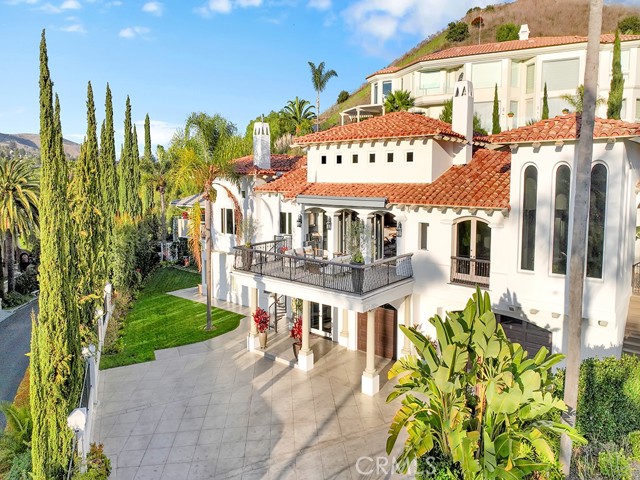
Welcome to 30732 Paseo Elegancia, a stunning estate tucked behind a secondary gate within the prestigious Marbella Country Club community just minutes to the Beach. This privately gated residence offers 5 bedrooms and 5.5 bathrooms across approximately 4800 square feet of refined living space, set on an expansive 27,983-square-foot lot designed for exceptional outdoor enjoyment. The home features a gourmet kitchen, formal dining room, and a spacious living area ideal for both everyday living and entertaining. A dedicated media and recreation room provides the perfect space for relaxation and leisure. An oversized balcony captures beautiful golf course views, creating a serene setting for morning coffee or evening unwinding. The expansive driveway offers ample parking for multiple vehicles and can easily double as a sport court. Step outside to your own resort-style retreat, complete with a spa, sauna, and built-in BBQ—perfect for embracing Southern California’s indoor-outdoor lifestyle. The house is currently PARTIALLY Furnished and furnishings are negotiable. Ideally located just minutes from the historic downtown San Juan Capistrano, renowned restaurants, and prestigious private schools including St. Margaret’s Episcopal School and JSerra Catholic High School. Residents ha

Additional information

MLS® ID
CROC26068278

Interior Features

Bedrooms
5
Bathrooms
6
Fireplace
Yes
Cooling
Yes
Heating
Yes
Basement
No

Exterior Features

Lot Size
0.7 Acres

Other Property Details

Garage
Yes
View
Yes
MLS provider logo

Listed by Compass, Janet Mitchell DRE:01035607,
Listing Contact: [email protected] 

All information deemed reliable but not guaranteed and should be independently verified. All properties are subject to prior sale, change or withdrawal. Neither listing broker(s) nor Rise Homes shall be responsible for any typographical errors, misinformation, misprints and shall be held totally harmless.

The data relating to real estate for sale on this website comes in part from the Internet Data Exchange program of the MLS Listings, Inc. MLS system. Real estate listings held by brokerage firms other than Rise Homes are marked with the Internet Data Exchange icon (a stylized house inside a circle) and detailed information about them includes the names of the listing brokers and listing agents.

©2026 MLS Listings, Inc. All rights reserved. 2026

Data last updated 4:52 AM UTC, 10/6/2026


Powered by Luxury Presence
