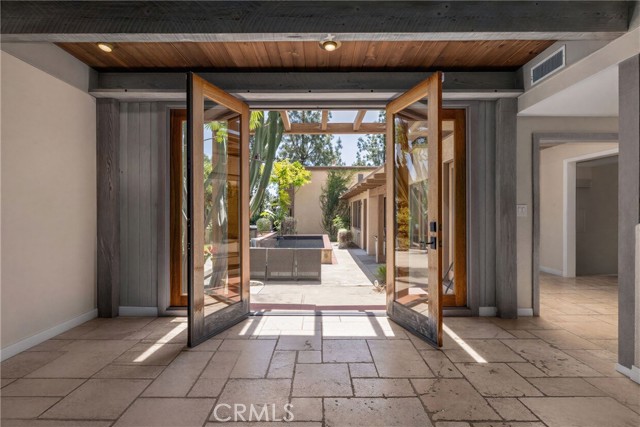
Property photo 1
Property photo 2
Property photo 3
Property photo 4
Property photo 5
Listed by Michelle Risser Broker, Michelle Risser, Listing Contact: 714-206-6611
4 Beds
5 Baths
4,100 sqft

$1,449,000

2480 Vista DR, Upland CA, 91784

Price per sqft$353.41
Built in1979
Property size4,100 sqft
Property typeResidential

Overview

Active

Listed Apr 23, 2026

Updated 38h ago

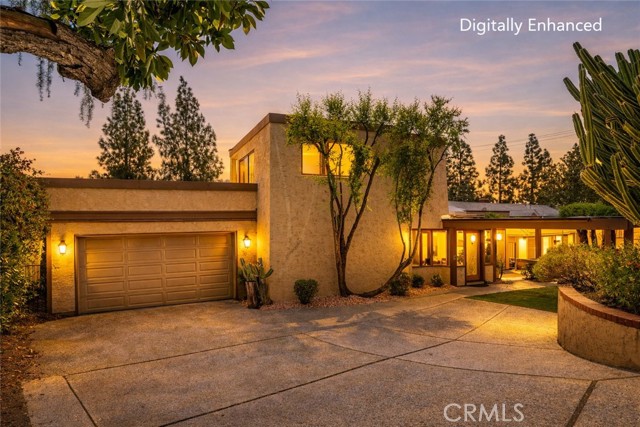
NEW PRICE! SAN ANTONIO HEIGHTS • VIEWS • ONE-OF-A-KIND ARCHITECTURE • MULTIGENERATIONAL LIVING - Tucked in the hills of San Antonio Heights, this distinctive 4,100SF residence is a rare combination of artistic character, privacy, natural light & exceptional versatility. Originally built for a local sculptor, the home has an unmistakable sense of creativity and tranquility—more reminiscent of a private European retreat than a traditional Southern California residence. With 4BR/4.5BA + Office + Den & flexible floor plan, the home offers options for multigenerational living, extended family, guests or creative pursuits. The foyer welcomes you with natural light from an abundance of French doors, skylights & strategically placed windows, with mountain or garden views from every room. The openness, high custom beamed ceilings & wide hallways enhance the character. Living room features double French doors opening out to the backyard. Private staircase leads to 1 of 2 primary suites, complete with balcony & views. A separate office, off the living area also captures views. Gourmet kitchen is functional & inviting, featuring a large granite island, double ovens, built-in refrigerator, & a kitchen window. Generously sized laundry room & storage area conveniently located next to kitchen. T

$9,640/mo

Est. mortgage payment based on a $1,449,000 home price.

All estimates are provided by Luxury Presence for informational purposes only. Actual amounts may vary.

Additional information

MLS® ID
CRIG26087671

Interior Features

Bedrooms
4
Bathrooms
5
Fireplace
Yes
Cooling
Yes
Heating
Yes
Basement
No

Exterior Features

Lot Size
0.21 Acres

Other Property Details

Garage
Yes
View
Yes
Pool
Yes
MLS provider logo

Listed by Michelle Risser Broker, Michelle Risser DRE:01435646,
Listing Contact: 714-206-6611 

All information deemed reliable but not guaranteed and should be independently verified. All properties are subject to prior sale, change or withdrawal. Neither listing broker(s) nor Rise Homes shall be responsible for any typographical errors, misinformation, misprints and shall be held totally harmless.

The data relating to real estate for sale on this website comes in part from the Internet Data Exchange program of the MLS Listings, Inc. MLS system. Real estate listings held by brokerage firms other than Rise Homes are marked with the Internet Data Exchange icon (a stylized house inside a circle) and detailed information about them includes the names of the listing brokers and listing agents.

©2026 MLS Listings, Inc. All rights reserved. 2026

Data last updated 4:52 AM UTC, 10/6/2026


Powered by Luxury Presence
