
Property photo 1
Property photo 2
Property photo 3
Property photo 4
Property photo 5
Listed by eXp Realty of California Inc, Nichole Hanson, Sarah Arredondo Listing Contact: [email protected]
5 Beds
6 Baths
4,872 sqft

$3,200,000

11926 N Churchill WAY, Porter Ranch CA, 91326

Price per sqft$656.81
Built in2024
Property size4,872 sqft
Property typeResidential

Overview

Active

Listed Aug 8, 2026

Updated 37h ago

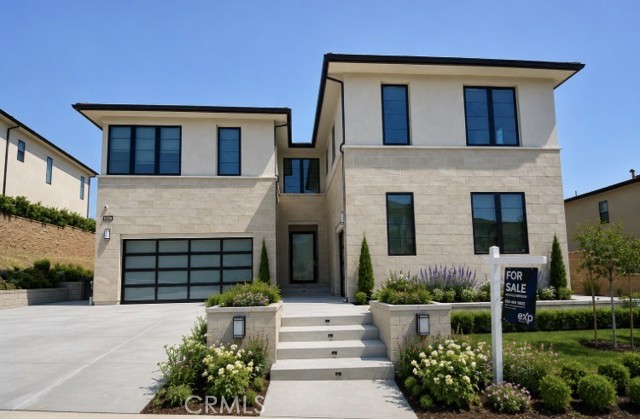
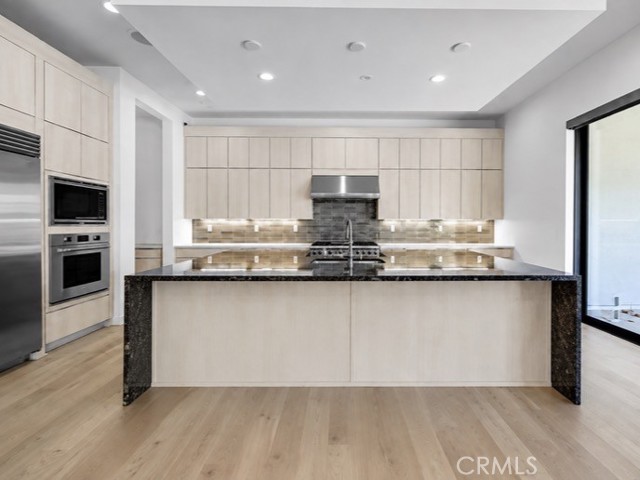
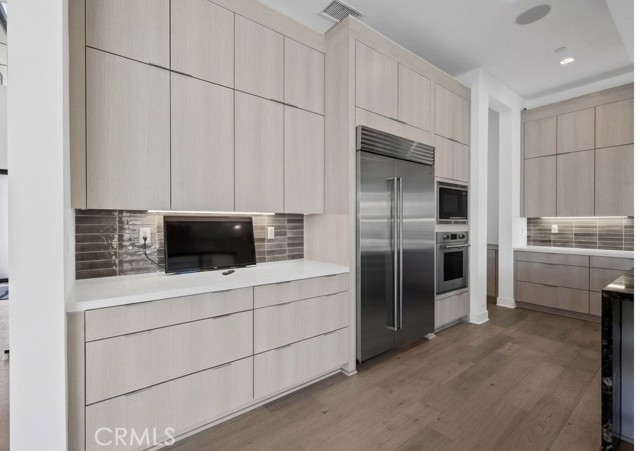
Luxurious modern living awaits in the exclusive, 24/7 guard-gated Westcliffe community of Porter Ranch. This brand-new 2024 Toll Brothers estate showcases the coveted "Vito" floor plan, boasting 5 bedrooms, 5.5 bathrooms, and 4,872 square feet of meticulous contemporary design. A grand floating staircase and soaring ceilings set a tone of sophisticated elegance upon entry. The main level features a quiet home office and a private guest suite with an attached bath, perfect for multi-generational living. At the heart of the home is a chef’s kitchen equipped with a Sub-Zero refrigerator, a Wolf gas cooktop, and an oversized waterfall island. This space flows seamlessly into the great room, where massive multi-slide glass pocket doors open completely for indoor-outdoor entertaining. Upstairs, a versatile loft leads to a palatial primary suite featuring a custom walk-in closet and a spa-like bath with a soaking tub and massive glass shower. Perched on the hillside with scenic views, this eco-friendly estate includes an owned SunPower solar system, a tankless water heater, and a 3-car split garage. Enjoy unmatched privacy just minutes from the award-winning K-8 Porter Ranch Community School and upscale dining at The Vineyards. Photos have been digitally enhanced.

$21,290/mo

Est. mortgage payment based on a $3,200,000 home price.

All estimates are provided by Luxury Presence for informational purposes only. Actual amounts may vary.

Additional information

MLS® ID
CRSR26161585

Interior Features

Bedrooms
5
Bathrooms
6
Fireplace
Yes
Cooling
Yes
Heating
Yes
Basement
No

Exterior Features

Lot Size
0.25 Acres

Other Property Details

Association Fee Frequency
Monthly
Garage
Yes
View
Yes
MLS provider logo

Listed by eXp Realty of California Inc, Nichole Hanson DRE:02198960, Sarah Arredondo
Listing Contact: [email protected] 

All information deemed reliable but not guaranteed and should be independently verified. All properties are subject to prior sale, change or withdrawal. Neither listing broker(s) nor Rise Homes shall be responsible for any typographical errors, misinformation, misprints and shall be held totally harmless.

The data relating to real estate for sale on this website comes in part from the Internet Data Exchange program of the MLS Listings, Inc. MLS system. Real estate listings held by brokerage firms other than Rise Homes are marked with the Internet Data Exchange icon (a stylized house inside a circle) and detailed information about them includes the names of the listing brokers and listing agents.

©2026 MLS Listings, Inc. All rights reserved. 2026

Data last updated 4:53 AM UTC, 10/6/2026


Powered by Luxury Presence
