
Property photo 1
Property photo 2
Property photo 3
Property photo 4
Property photo 5
Listed by COMPASS, BRAD ALEWINE, Listing Contact: 951-347-8832
4 Beds
5 Baths
4,586 sqft

$1,595,000

7452 Breckenridge DR, Riverside CA, 92506

Price per sqft$347.80
Built in2007
Property size4,586 sqft
Property typeResidential

Overview

Active

Listed Apr 23, 2026

Updated 9 days ago


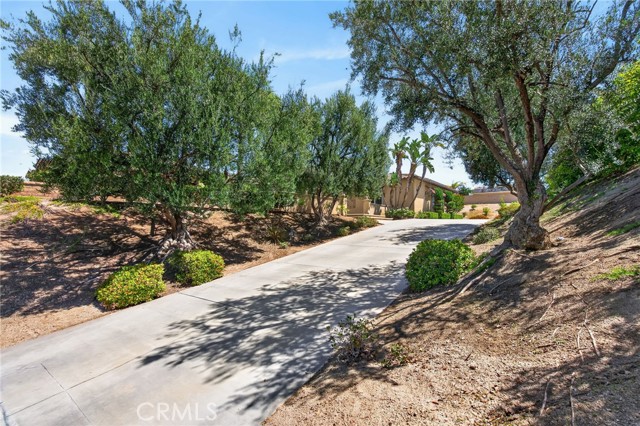
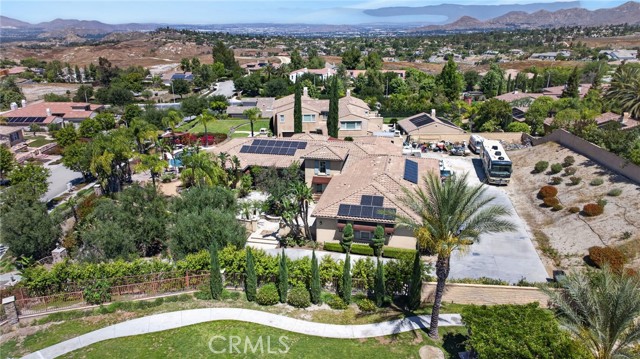
Nestled in the prestigious Alessandro Heights/Whitegate neighborhood within the sought-after Stellan Ridge by Pulte Homes, this stunning single-level Plan 1 residence is an entertainer’s dream. Overflowing with upgrades and thoughtful amenities, the highlight of this home is undoubtedly its breathtaking backyard oasis. Imagine unwinding in your private resort, complete with a custom pebble tech pool and spa, expansive sun decks, a pool bath, built-in barbecue, a covered lanai, and a charming Riverside "Raincross" water feature—all set against panoramic views of open spaces, twinkling city lights, and majestic mountains. Inside, the home’s thoughtfully designed split "U"-shaped floor plan offers both privacy and functionality. The serene master suite occupies one wing, while the heart of the home—spacious living areas and a cozy library/den—anchors the center. On the opposite wing, three additional bedrooms are clustered around a versatile bonus room, perfect for family or guests. Other conveniences include a large indoor laundry room, an attached oversized four-car garage, and ample off-street parking behind a private gate, complete with RV access. The property is beautifully landscaped, featuring a charming front courtyard entry and meandering pathways that weave through l

$10,612/mo

Est. mortgage payment based on a $1,595,000 home price.

All estimates are provided by Luxury Presence for informational purposes only. Actual amounts may vary.

Additional information

MLS® ID
CRIV26088118

Interior Features

Bedrooms
4
Bathrooms
5
Fireplace
Yes
Cooling
Yes
Heating
Yes
Basement
No

Exterior Features

Lot Size
0.84 Acres

Other Property Details

Association Fee Frequency
Monthly
Garage
Yes
View
Yes
Pool
Yes
MLS provider logo

Listed by COMPASS, BRAD ALEWINE DRE:01104973,
Listing Contact: 951-347-8832 

All information deemed reliable but not guaranteed and should be independently verified. All properties are subject to prior sale, change or withdrawal. Neither listing broker(s) nor Rise Homes shall be responsible for any typographical errors, misinformation, misprints and shall be held totally harmless.

The data relating to real estate for sale on this website comes in part from the Internet Data Exchange program of the MLS Listings, Inc. MLS system. Real estate listings held by brokerage firms other than Rise Homes are marked with the Internet Data Exchange icon (a stylized house inside a circle) and detailed information about them includes the names of the listing brokers and listing agents.

©2026 MLS Listings, Inc. All rights reserved. 2026

Data last updated 1:42 PM UTC, 9/28/2026


Powered by Luxury Presence
