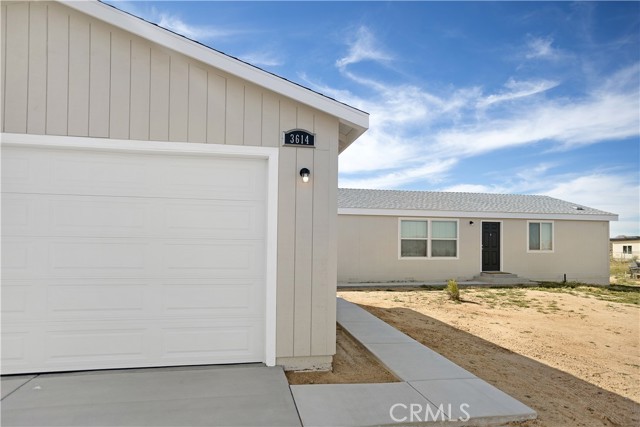
Property photo 1
Property photo 2
Property photo 3
Property photo 4
Property photo 5
Listed by Cherie Miller & Associates, Madelaine LaVoie, Lynee LaVoie Listing Contact: [email protected]
3 Beds
2 Baths
1,480 sqft

$349,900

3614 Surrey AVE, Yucca Valley CA, 92284

Price per sqft$236.42
Built in2025
Property size1,480 sqft
Property typeManufactured

Overview

Active

Listed Sep 4, 2026

Updated 9 days ago

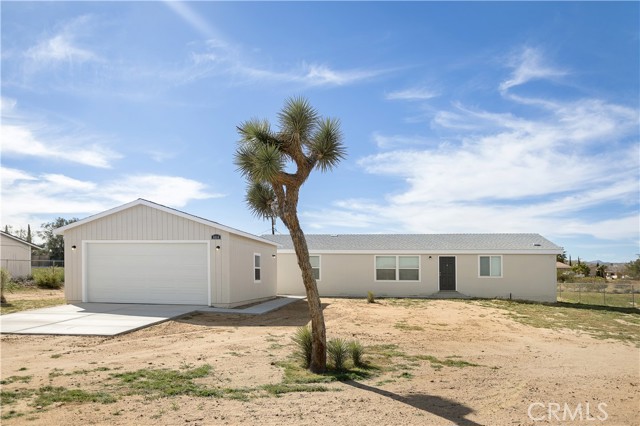
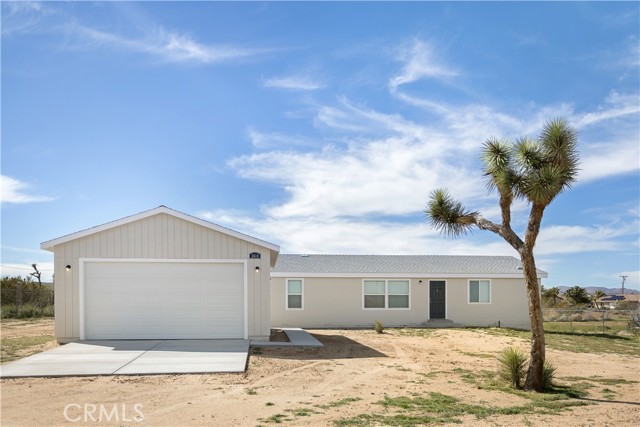
Completed in 2025, this 3 bedroom, 2 bathroom manufactured home offers 1,480 square feet of modern living space on a generous 20,586 square foot parcel in the desirable Mesa School area of Yucca Valley. The interior features an open living, dining, and kitchen layout designed for everyday comfort. The kitchen includes stainless steel appliances, abundant cabinetry, and a large center island that provides additional workspace and storage while remaining connected to the main living area. Large windows and a sliding glass door bring in natural light and create an easy transition to the backyard. The primary suite offers a spacious layout with a walk-in closet and private bathroom featuring dual sinks, a soaking tub, and a separate walk-in shower. Two additional bedrooms provide flexibility for guests, office space, or creative use. A dedicated laundry room with built-in cabinetry and exterior access adds everyday convenience. The property also includes a detached two-car garage and a spacious driveway with additional parking. Set on nearly half an acre, the property offers open outdoor space with room for landscaping, outdoor seating areas, or future improvements while still maintaining wide desert views and open skies. Located close to shopping, restaurants, and daily

$2,328/mo

Est. mortgage payment based on a $349,900 home price.

All estimates are provided by Luxury Presence for informational purposes only. Actual amounts may vary.

Additional information

MLS® ID
CRJT26194707

Interior Features

Bedrooms
3
Bathrooms
2
Cooling
Yes
Heating
Yes
Basement
No

Exterior Features

Lot Size
0 Acres

Other Property Details

Garage
Yes
View
Yes
MLS provider logo

Listed by Cherie Miller & Associates, Madelaine LaVoie DRE:01005011, Lynee LaVoie
Listing Contact: [email protected] 

All information deemed reliable but not guaranteed and should be independently verified. All properties are subject to prior sale, change or withdrawal. Neither listing broker(s) nor Rise Homes shall be responsible for any typographical errors, misinformation, misprints and shall be held totally harmless.

The data relating to real estate for sale on this website comes in part from the Internet Data Exchange program of the MLS Listings, Inc. MLS system. Real estate listings held by brokerage firms other than Rise Homes are marked with the Internet Data Exchange icon (a stylized house inside a circle) and detailed information about them includes the names of the listing brokers and listing agents.

©2026 MLS Listings, Inc. All rights reserved. 2026

Data last updated 2:27 PM UTC, 9/28/2026


Powered by Luxury Presence
