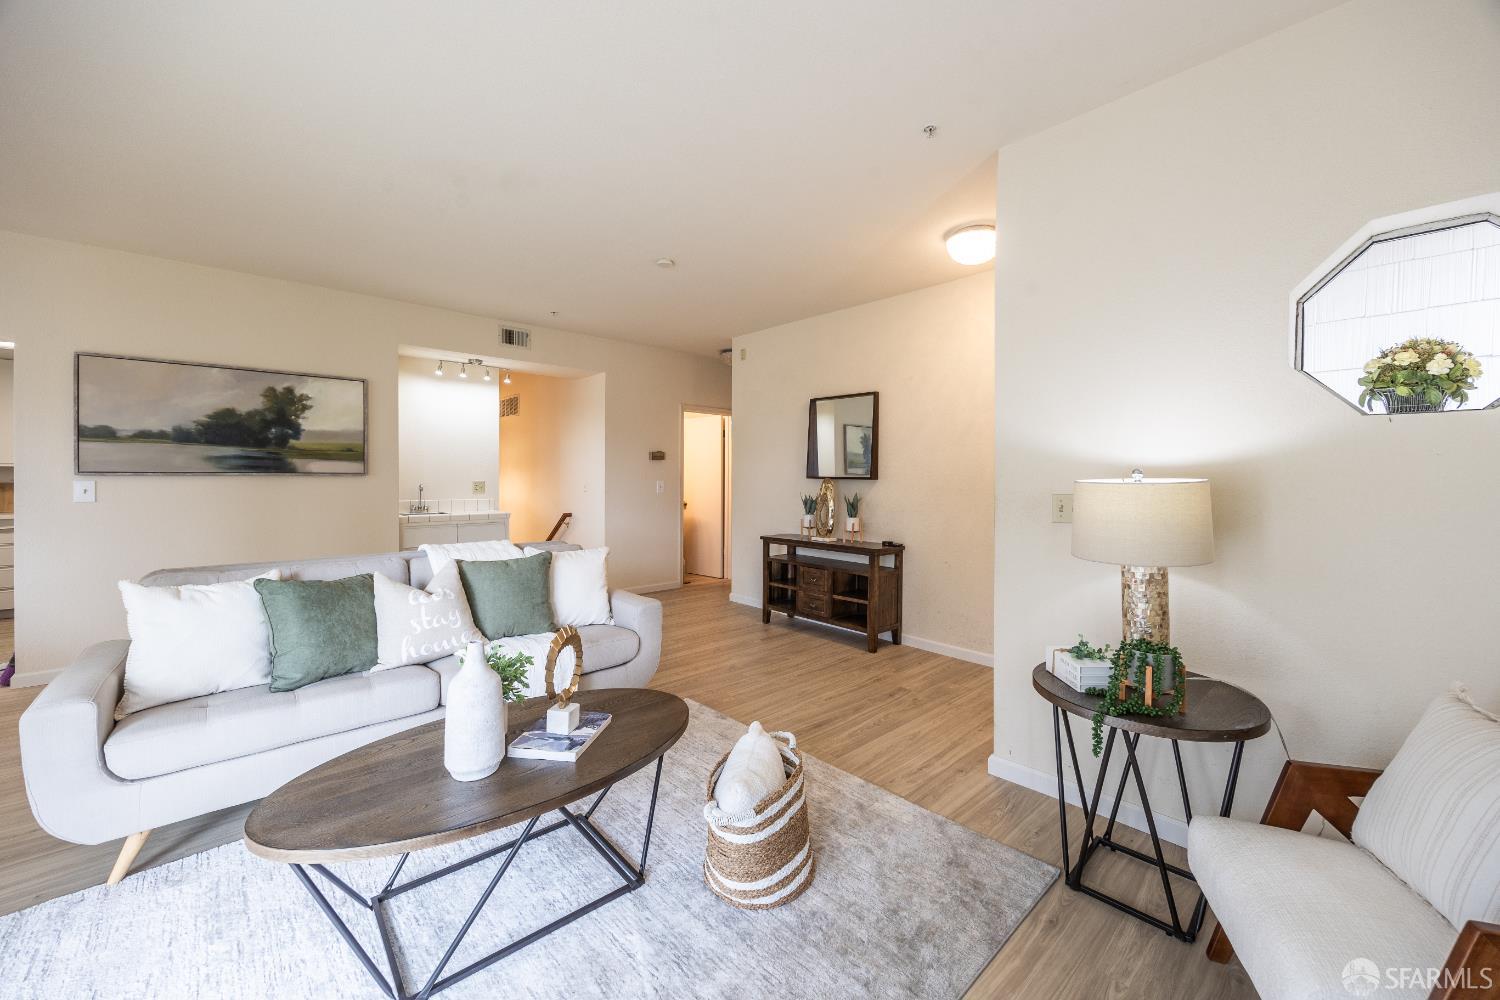
Property photo 1
Property photo 2
Property photo 3
Property photo 4
Property photo 5
3 Beds
3 Baths
1,630 sqft

$699,000

495 Mountain View Drive # 2, Daly City CA, 94014

Price per sqft$428.83
Built in1986
Property size1,630 sqft
Property typeCondominium

Overview

Active

Listed Sep 3, 2026

Updated 28 min ago

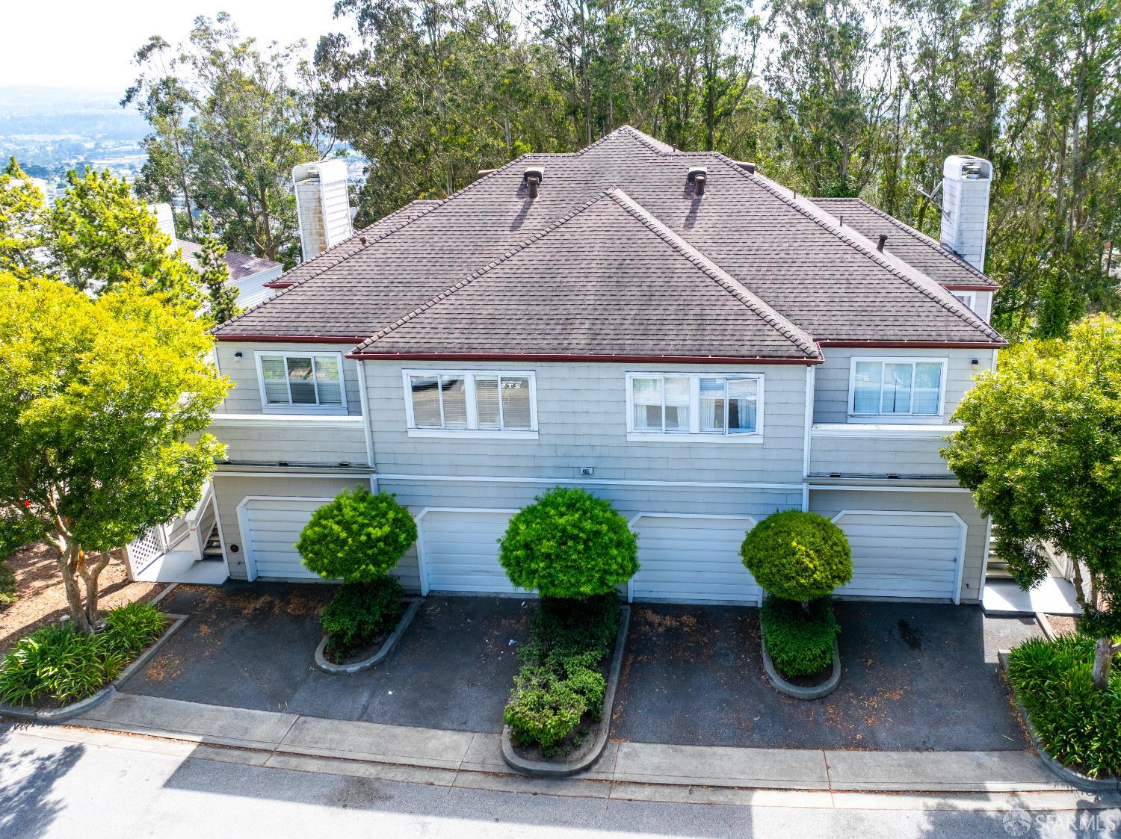
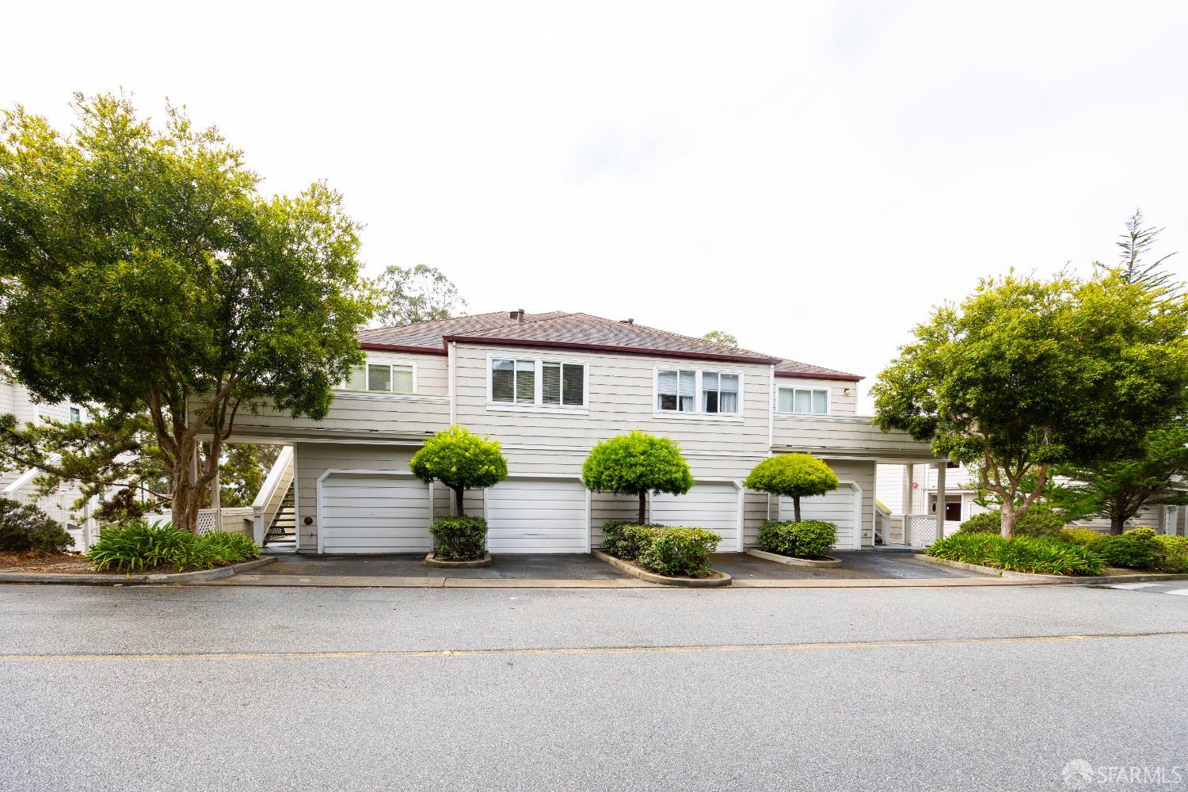
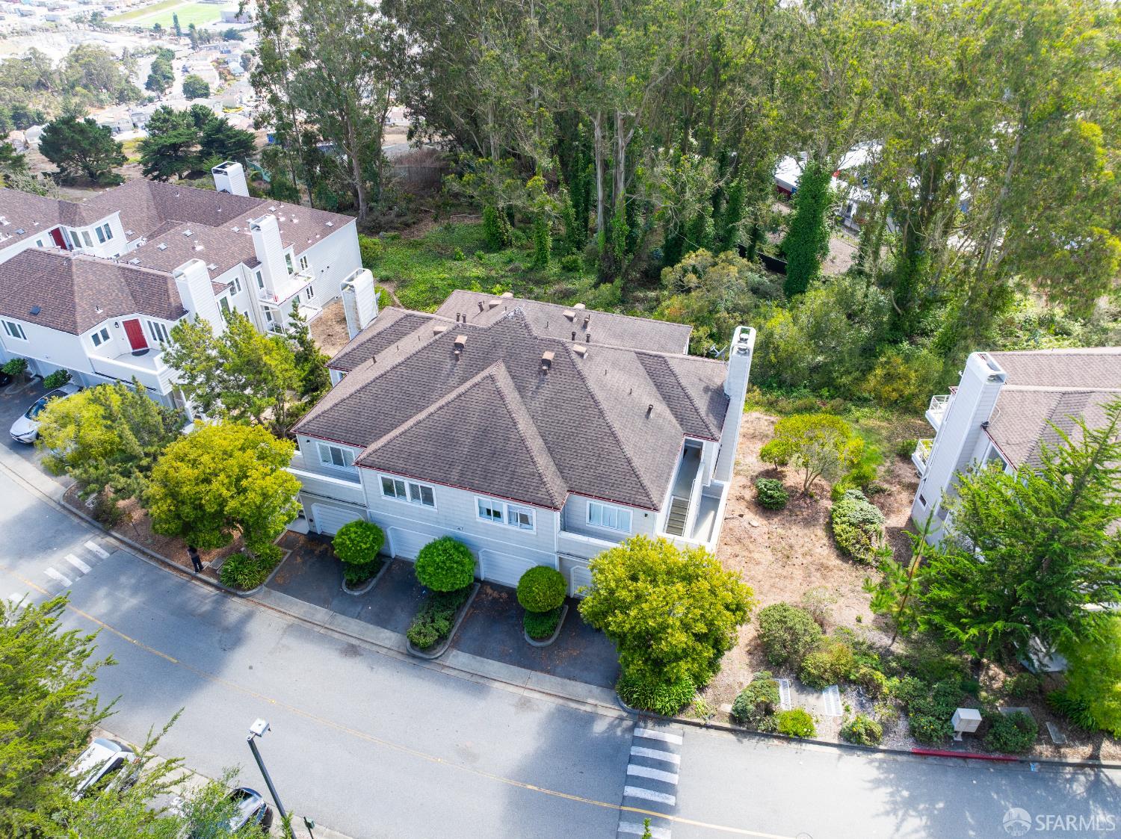
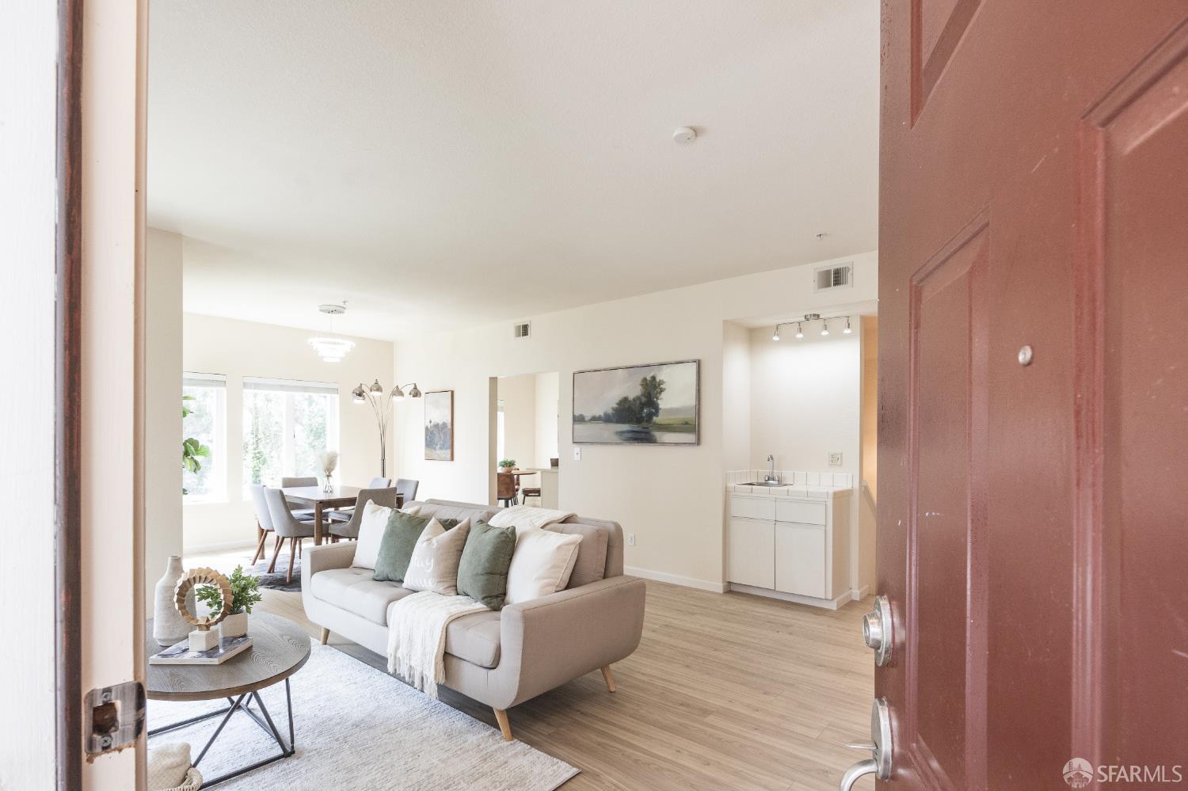
Tucked inside the gated Pointe Pacific community, this two-story townhouse-style condo lives like a home of its own offering more square footage than many Daly City single-family homes at a fraction of the price. A private ground-floor entry and attached garage with direct interior access set the tone, and across 1,653 square feet the floor plan keeps gathering space and sleeping space on separate levels. The main level is where the light lives: walls of glass and wide sliders wrap the living and dining rooms, opening to a private deck with canyon views beyond. New plank flooring runs throughout, fresh paint gives every room a clean start, and the dining area flows into a kitchen finished with granite counters, stainless appliances, and a breakfast nook tucked in for slower mornings. A powder room and coat closet sit right where guests need them. Downstairs, three bedrooms share a quiet level: the primary suite offers a walk-in closet and a bath with both a soaking tub and separate stall shower, plus dual sinks and a wide vanity, while two more bedrooms, a full hall bath, and a laundry closet with side-by-side washer and dryer round out the level. Residents enjoy a clubhouse with event space, kitchen, and lounge available for private gatherings, along with a fitness center and dry sauna. Beautifully landscaped grounds with scenic sitting areas, gated entry for added privacy, and expansive greenbelts connect directly to the trails of San Bruno Mountain State Park. An assigned space parks a second car, and BART, downtown San Francisco, major shopping, and freeway access are all a short hop away. Spacious layout, private deck space, and resort-style amenities make this a rare blend of comfort, convenience, and private living.

$4,650/mo

Est. mortgage payment based on a $699,000 home price.

All estimates are provided by Luxury Presence for informational purposes only. Actual amounts may vary.

Additional information

MLS® ID
426159620

Interior Features

Bedrooms
3
Bathrooms
3
Fireplace
Yes
Heating
Yes
Basement
No

Other Property Details

Garage
Yes
View
Yes
Pets Allowed
Yes
55+/Senior Community
No
MLS provider logo

Listed by Jenny He with KW Advisors

Listings on this page identified as belonging to another listing firm are based upon data obtained from the SFAR MLS, which data is copyrighted by the San Francisco Association of REALTORS, but is not warranted. Data last updated on 9/17/2026.

All information deemed reliable but not guaranteed and should be independently verified. All properties are subject to prior sale, change or withdrawal. Neither listing broker(s) nor Rise Homes shall be responsible for any typographical errors, misinformation, misprints and shall be held totally harmless.

©2026 San Francisco Association of REALTORS. All rights reserved. 

Data last updated 2:39 AM UTC, 9/17/2026

Powered by Luxury Presence

