Leave a Message

Thank you for your message. We will be in touch with you shortly.

156 Treeview DR
156 Treeview DR
156 Treeview DR
156 Treeview DR
156 Treeview DR
156 Treeview DR
156 Treeview DR
156 Treeview DR
156 Treeview DR
156 Treeview DR
156 Treeview DR
156 Treeview DR
156 Treeview DR
156 Treeview DR
156 Treeview DR
156 Treeview DR
156 Treeview DR
156 Treeview DR
156 Treeview DR
156 Treeview DR
156 Treeview DR
156 Treeview DR
156 Treeview DR
156 Treeview DR
156 Treeview DR
VIEW PHOTOS
Listed by Rise Homes, Mike Sinitsky, Joe Polyak Listing Contact: 415-254-7052
$1,020,000

156 Treeview DR

2 Beds 3 Baths 1,487 Sq.Ft.

Description

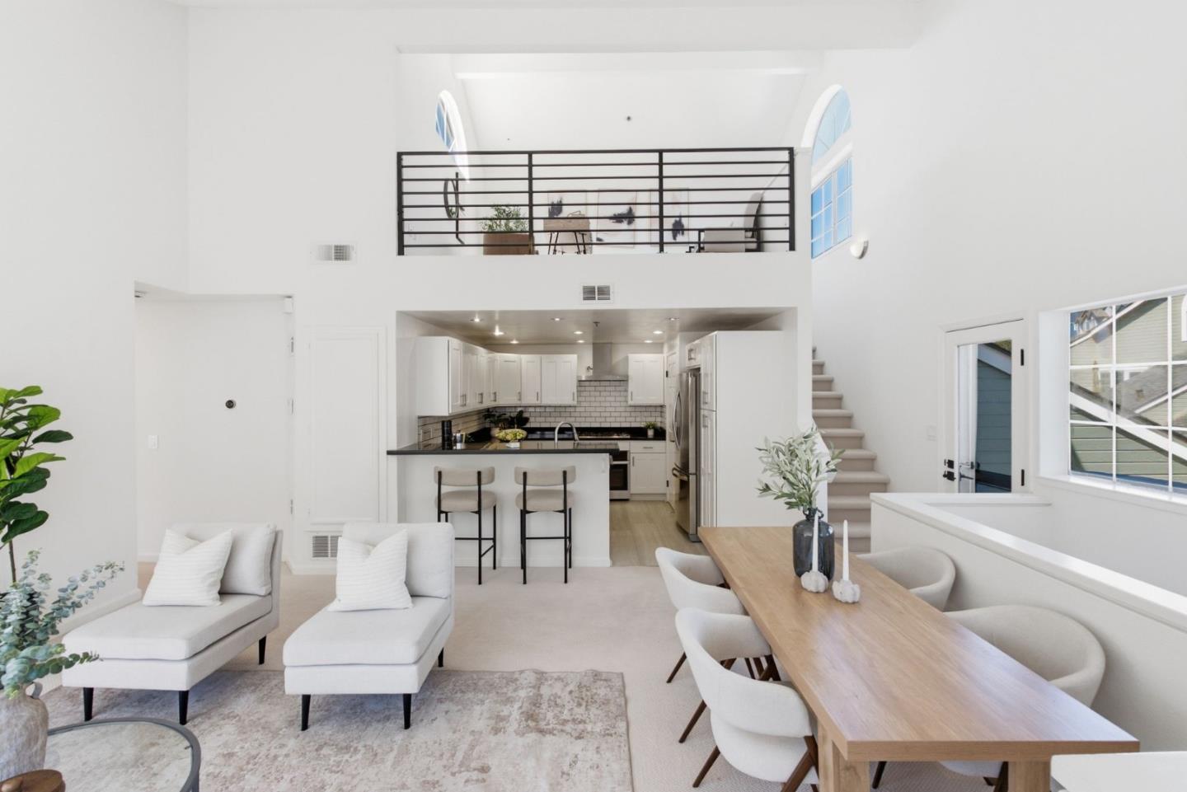
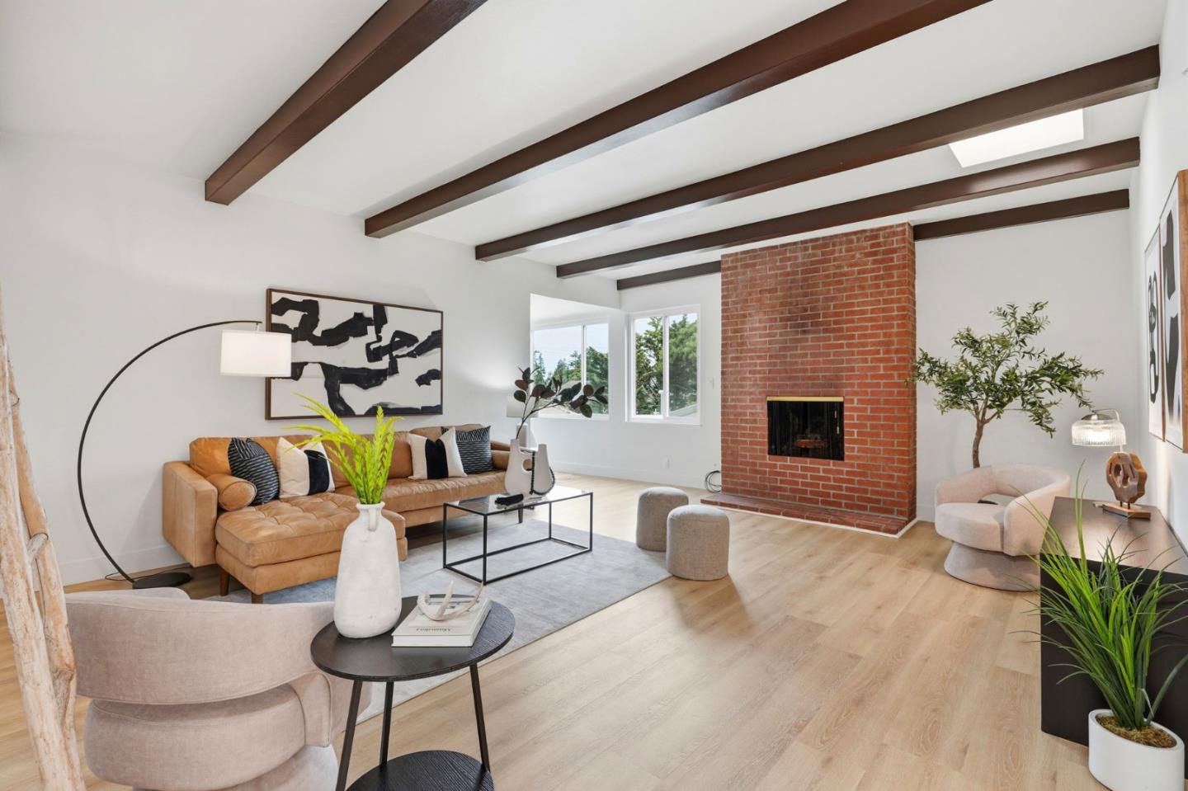
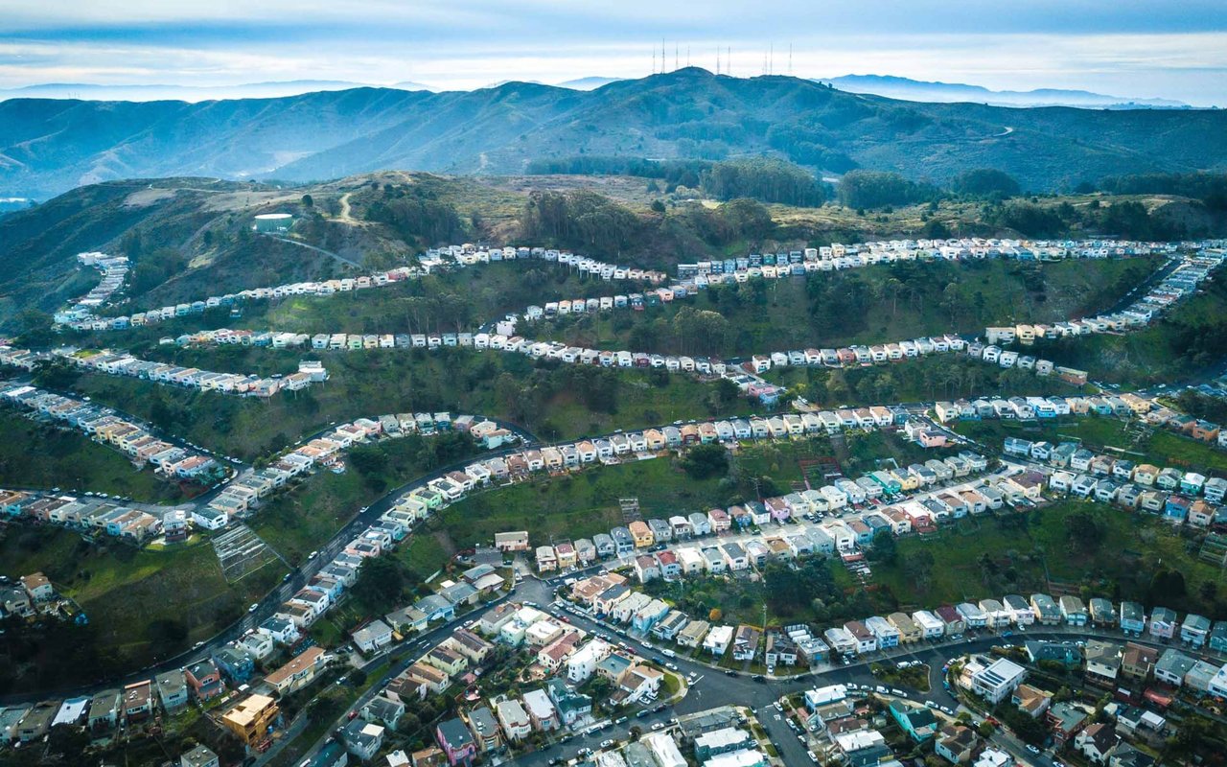
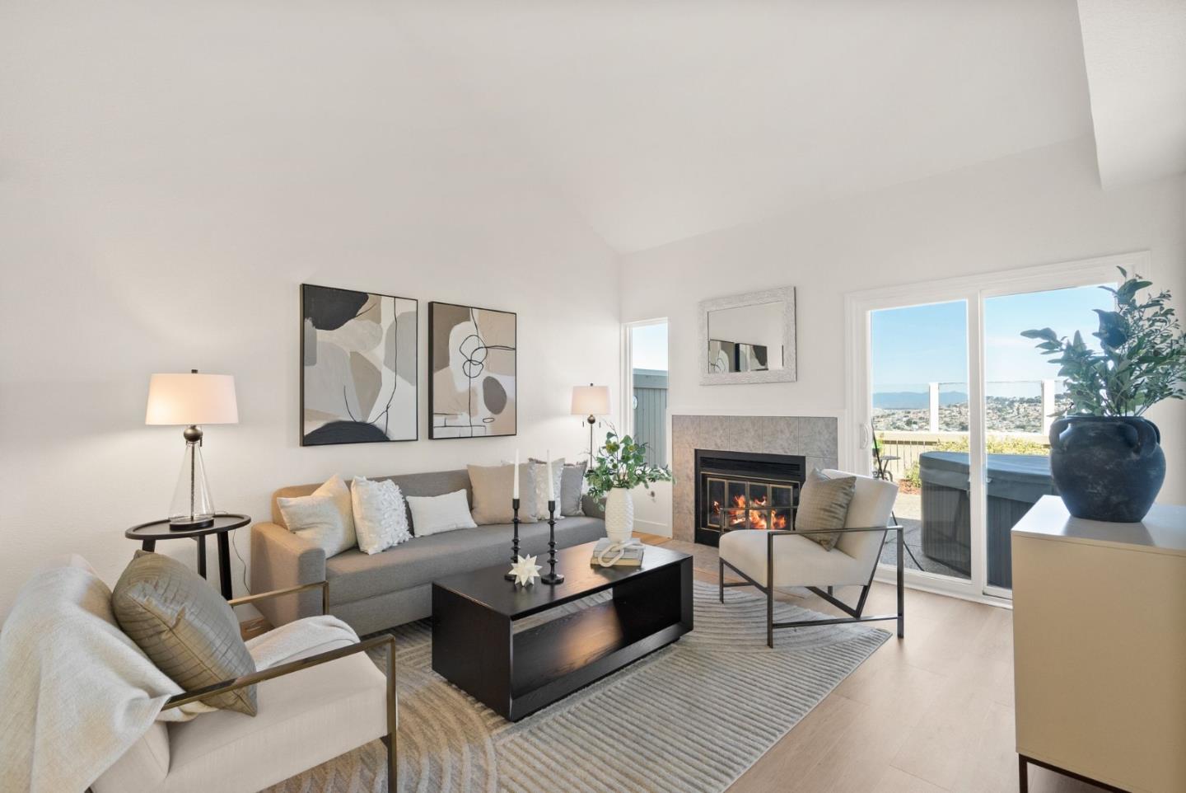
FHA Approved Community. Welcome home to 156 Treeview Dr, a beautifully updated, semi-detached, townhome in the peaceful & well-maintained Village in the Park community. This rare 2 bed, 3 full bath floor plan includes a bonus den/office downstairs perfect as a home office, guest room, or flex space. Enjoy vaulted ceilings throughout, an open layout, and modern upgrades including new luxury vinyl flooring downstairs & new carpet upstairs, fresh interior paint, and an upgraded kitchen with city views. Step out to your private backyard oasis featuring panoramic views of San Francisco and a private hot tub ideal for relaxing or entertaining. The home also offers in-unit laundry and an attached 2-car garage with room for storage. Community amenities include a pool, hot tub, and lush landscaping. Nestled in the scenic Southern Hills neighborhood, close to San Bruno Mountain trails, Westlake shopping, Mission District dining, BART, and major freeways. A rare opportunity you wont want to miss!

Share Property

Location

156 Treeview DR, Daly City, CA 94014

Status

Sold

Date Sold

August 29, 2025
Michael Sinitsky

Michael Sinitsky

TITLE

REALTOR®️

Joe Polyak

Joe Polyak

TITLE

REALTOR®️ | FOUNDER

Daly City

Property Amenities

Interior
Laundry room Inside
Fireplace Gas Burning, Gas Log, Gas Starter
Appliances Dishwasher, Oven Range Gas, Refrigerator, Washer Dryer
Flooring Carpet, Laminate, Tile, Vinyl Linoleum
Total Bedrooms: 2
Full Bathrooms: 3
Other Interior Features High Ceiling, One Or More Skylights, Vaulted Ceiling, Walkin Closet
Area & Lot
Total area 1,487 Sq.Ft.
Living area 1,487 Sq.Ft.
MLS® ID ML82006013
Year Built 1985
School District JeffersonUnionHigh
Type Townhouse
Status Sold
Exterior
Stories 2
Pool Community Facility, In Ground, Spa Hot Tub
Air conditioning None
Heat type Central Forced Air_Gas
Water Source Public
Garage Space 2.0
Sewer Public Sewer
Parking Attached Garage
Roof Composition, Shingle
Utilities Public Utilities, Water Public
Finance
Sales Price $1,020,000
HOA Fees $743 monthly

Let’s Talk

You’ve got questions and we can’t wait to answer them.