Leave a Message

Thank you for your message. We will be in touch with you shortly.

1902 Jameston LN
1902 Jameston LN
1902 Jameston LN
1902 Jameston LN
1902 Jameston LN
1902 Jameston LN
1902 Jameston LN
1902 Jameston LN
1902 Jameston LN
1902 Jameston LN
1902 Jameston LN
1902 Jameston LN
1902 Jameston LN
1902 Jameston LN
1902 Jameston LN
1902 Jameston LN
1902 Jameston LN
1902 Jameston LN
1902 Jameston LN
1902 Jameston LN
1902 Jameston LN
1902 Jameston LN
1902 Jameston LN
1902 Jameston LN
1902 Jameston LN
1902 Jameston LN
1902 Jameston LN
1902 Jameston LN
1902 Jameston LN
1902 Jameston LN
1902 Jameston LN
1902 Jameston LN
1902 Jameston LN
1902 Jameston LN
1902 Jameston LN
1902 Jameston LN
1902 Jameston LN
1902 Jameston LN
1902 Jameston LN
1902 Jameston LN
1902 Jameston LN
1902 Jameston LN
1902 Jameston LN
VIEW PHOTOS
Listed by Rise Homes, Mike Sinitsky, Listing Contact: 415-254-7052
$898,000

1902 Jameston LN

2 Beds 3 Baths 1,321 Sq.Ft. 1,144 Sq.Ft.

Open House

9/12/2026 1:00PM - 4:00PM PDT
9/13/2026 11:00AM - 4:00PM PDT

Description

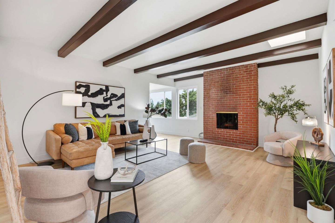
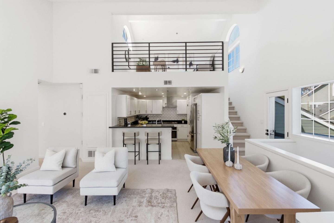
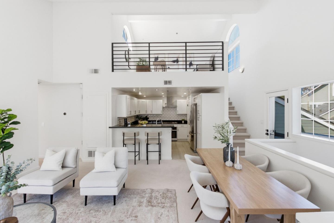
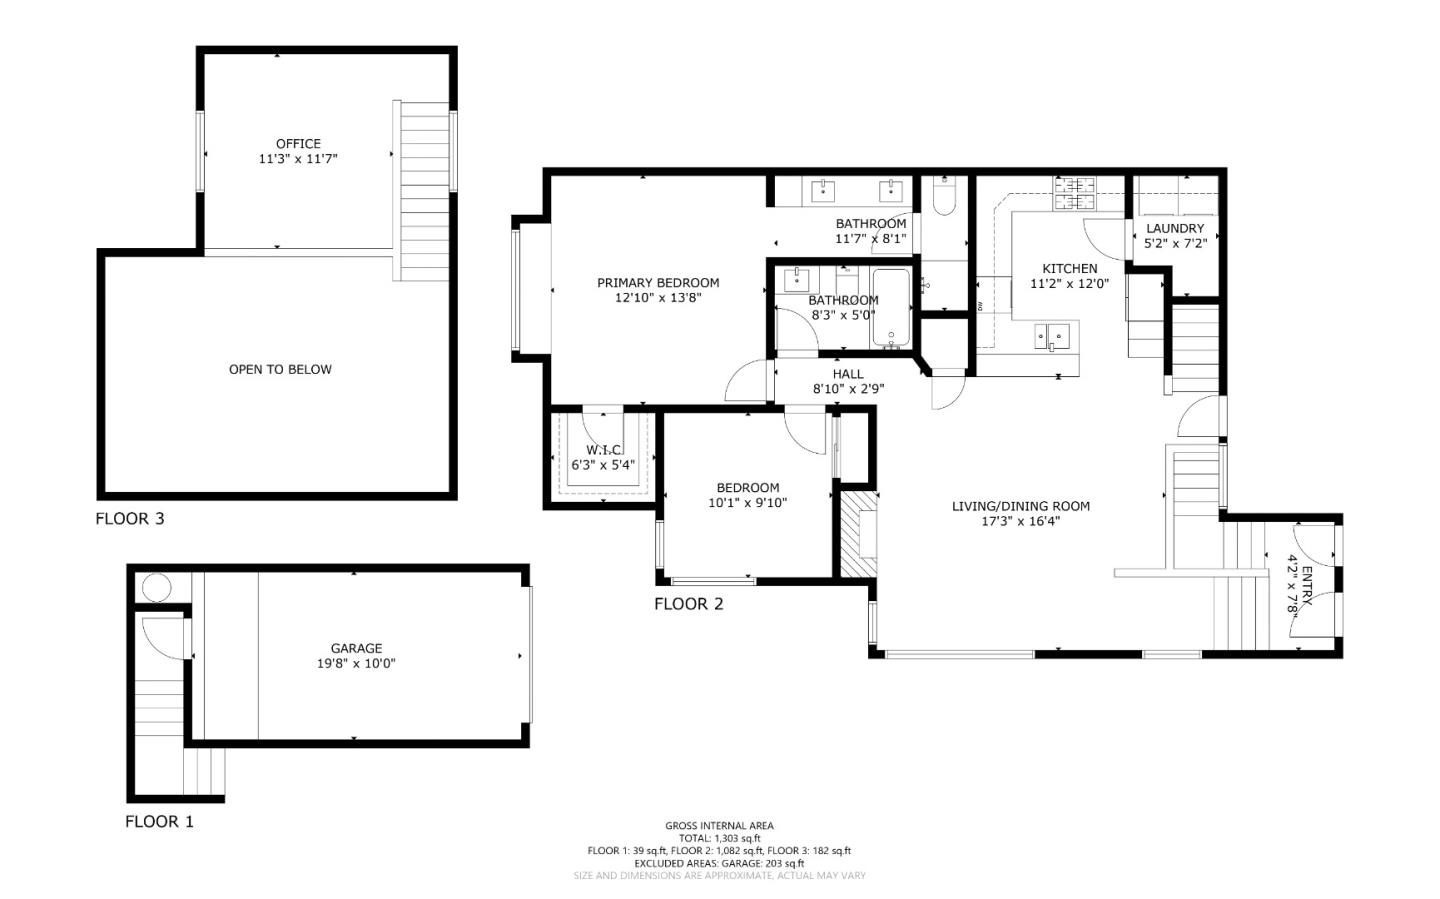
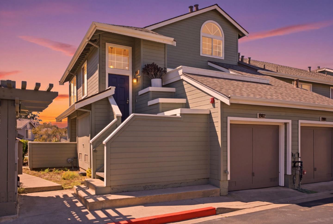
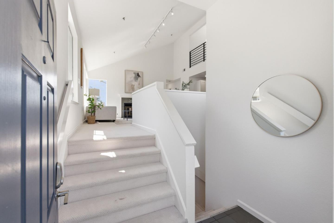
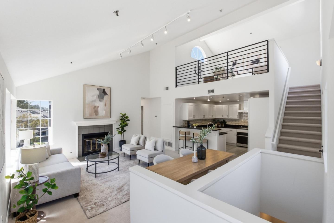
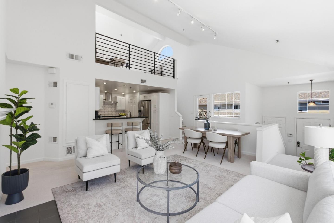
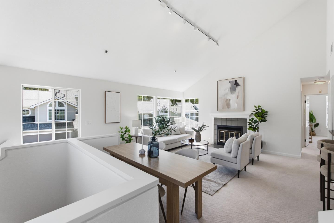
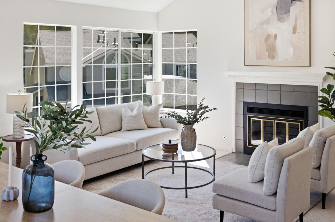
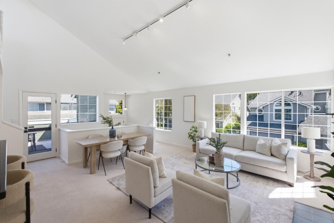
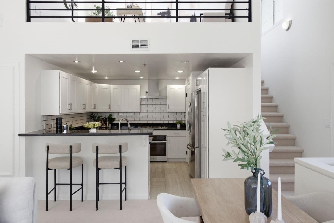
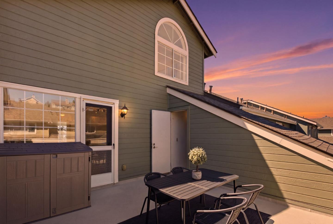
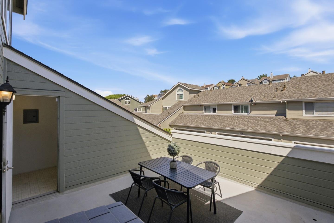
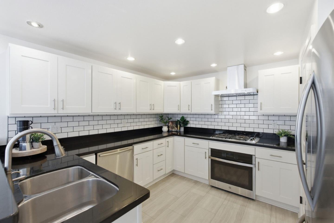
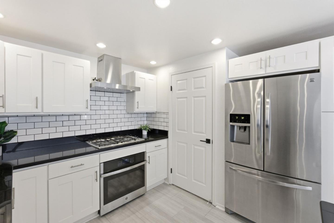
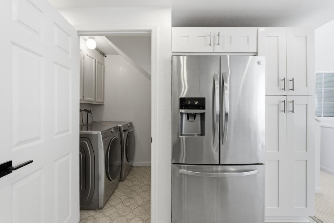
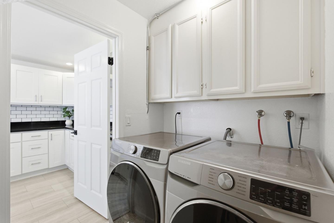
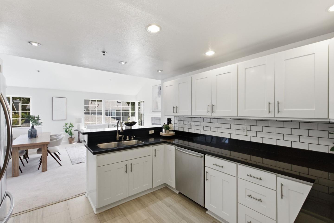
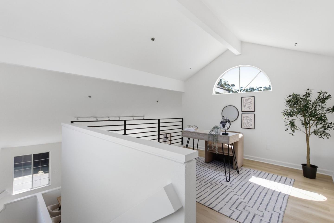
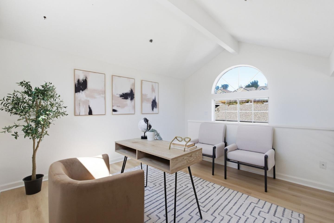
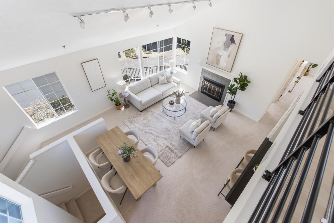
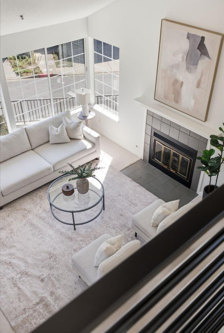
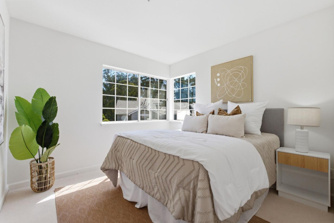
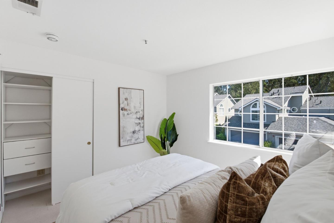
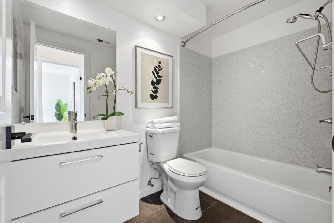
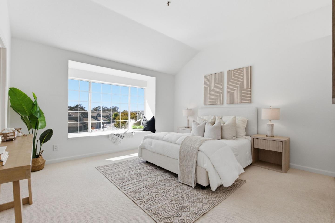
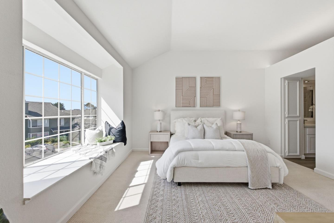
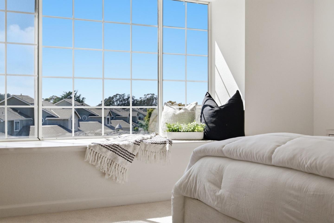
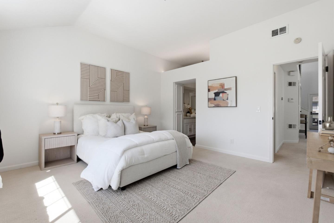
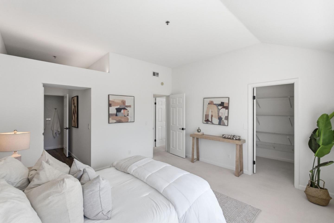
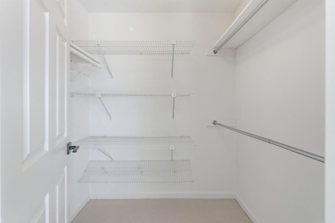
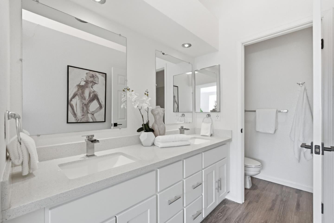
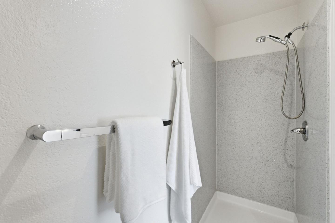
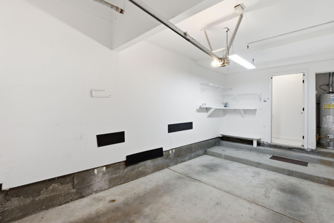
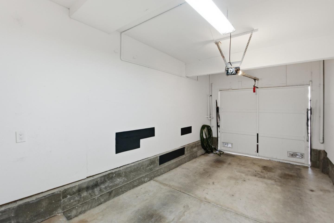
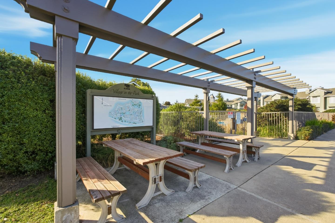
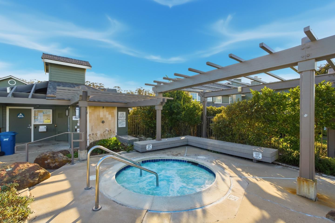
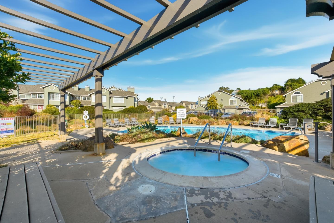
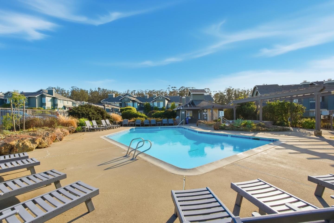
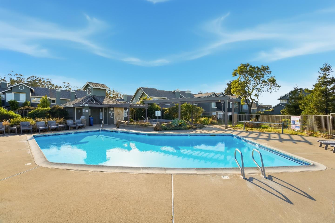
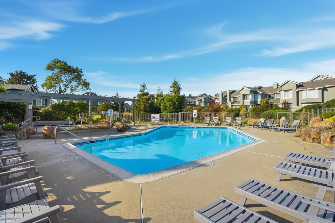
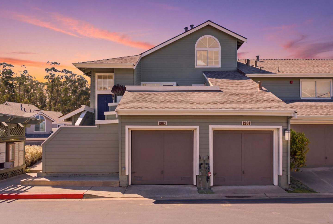
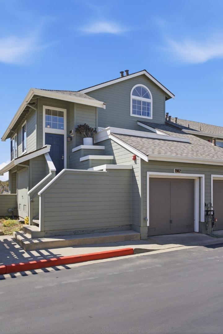
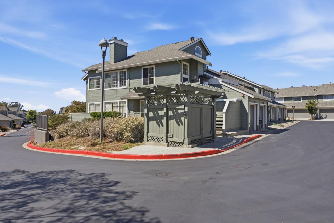
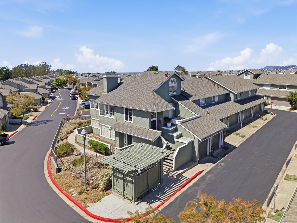
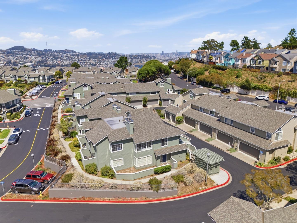
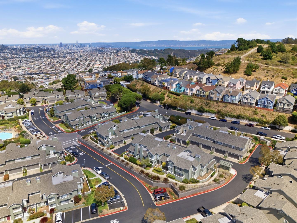
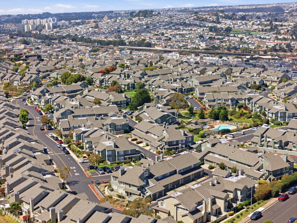
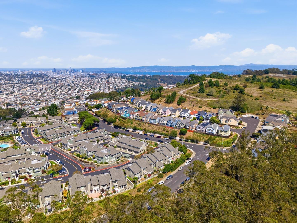
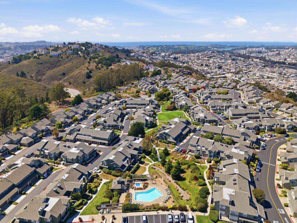
FHA-approved community. Welcome to this bright upper-level end unit in Village in the Park. A spacious open loft overlooking the living area provides valuable space for a home office, media room, workout area, playroom, or reading retreat. Soaring vaulted ceilings create an impressive sense of space, while windows on three sides fill the home with natural light. The open living room with fireplace and adjoining dining area provide an inviting setting for living and entertaining. Step outside to a private rooftop deck, perfect for coffee, outdoor dining, or unwinding, with a dedicated storage room located off the deck. The updated kitchen offers abundant cabinetry, counter space, stainless steel appliances, and breakfast-bar seating. Both bathrooms have been updated, and the primary suite includes a walk-in closet and en-suite bath with a dual-sink vanity. Smart switches and a smart lock add convenience, while an in-unit washer and dryer, attached 1-car garage, and two additional parking permits make daily life easy. Community amenities include landscaped greenbelts, walking paths, a pool, and spa in a peaceful hillside setting near San Bruno Mountain. Conveniently located near Daly City BART, shopping, dining, parks, and I-280, with easy access to San Francisco and the Peninsula.

Share Property

Location

1902 Jameston LN, Daly City, CA 94014

Status

For Sale
Michael Sinitsky

Michael Sinitsky

TITLE

REALTOR®️

Daly City

360 Virtual Tour

Take a tour of this property

Property Amenities

Interior
Laundry room Inside
Fireplace Living Room
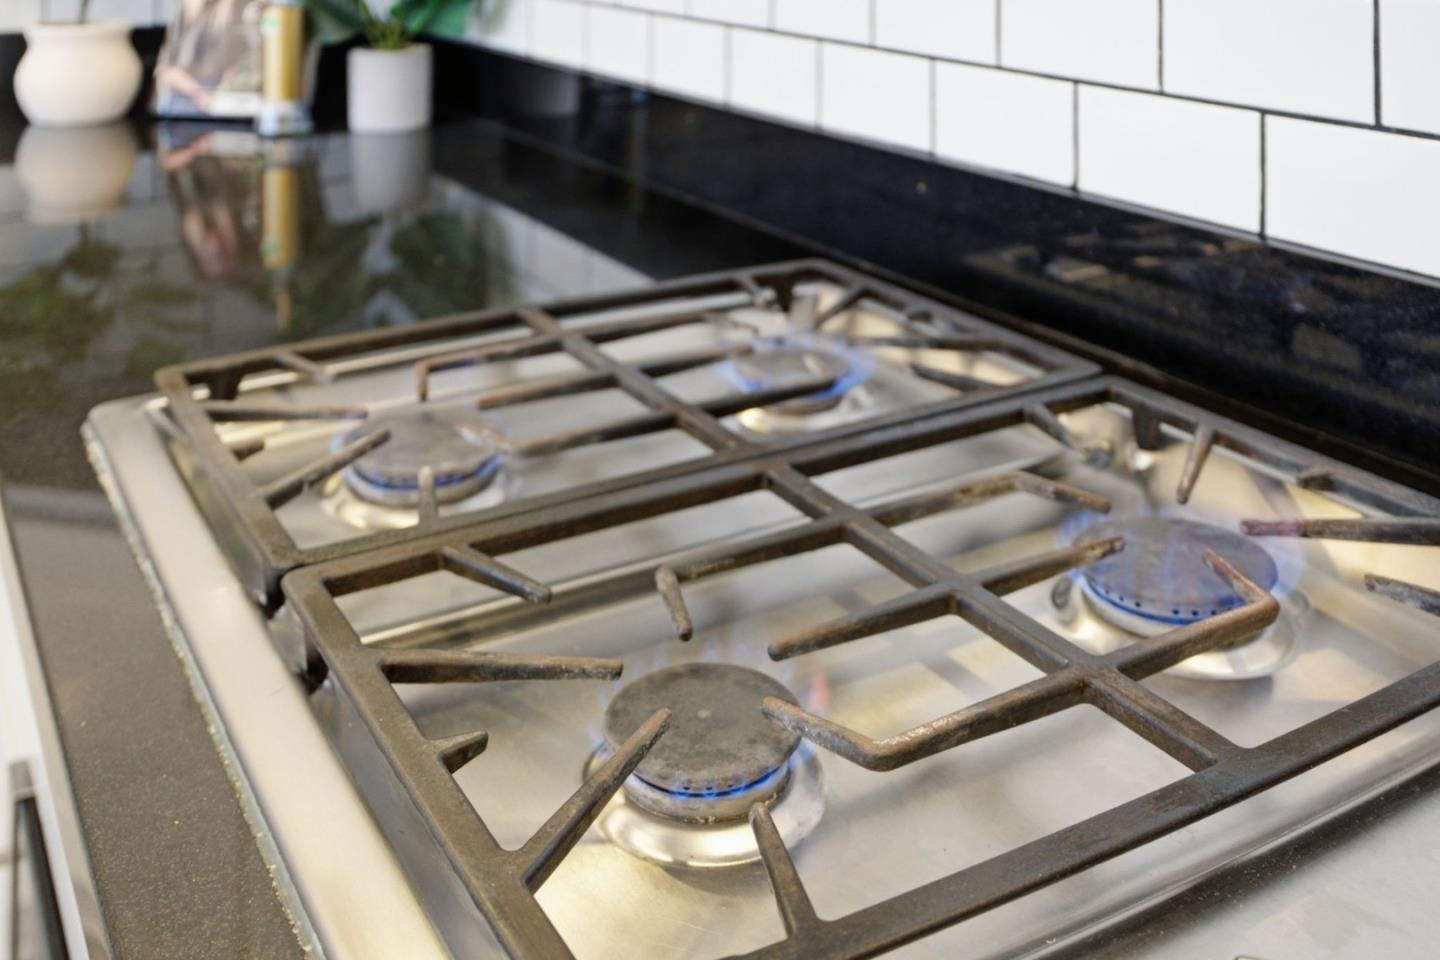
Appliances Oven Range Gas, Dryer, Washer
Flooring Carpet, Hardwood, Tile
Total Bedrooms: 2
Half Bathrooms: 1
Full Bathrooms: 2
Other Interior Features High Ceiling, Vaulted Ceiling, Walkin Closet
Area & Lot
Open house

9/12/2026 1:00PM - 4:00PM PDT

9/13/2026 11:00AM - 4:00PM PDT

Total area 1,321 Sq.Ft.
Lot Area 1,144 Sq.Ft.
Living area 1,321 Sq.Ft.
MLS® ID ML82060765
Year Built 1985
School District JeffersonUnionHigh
High School JeffersonHigh
Middle School LipmanMiddle
Elementary School PanoramaElementary_1
Type Condo
Status For Sale
Exterior
Stories 2
Pool Community Facility
Air conditioning None
Heat type Central Forced Air
Water Source Public
Garage Space 1.0
Sewer Public Sewer
Parking Attached Garage, Parking Area
Roof Composition
Utilities Public Utilities, Water Public
Finance
Sales Price $898,000
HOA Fees $635 monthly
image

Schedule a Showing

We would love to show you our beautiful property. Please select your preferred date and time below. An agent will be in touch shortly to confirm your appointment.

Schedule a Showing

We would love to show you our beautiful property. Please select your preferred date and time below. An agent will be in touch shortly to confirm your appointment.
Thank you for your interest in 1902 Jameston LN, Daly City, CA 94014. We are reviewing your request and will be in touch shortly!

Let’s Talk

You’ve got questions and we can’t wait to answer them.